5116 Abercorn St, Savannah, GA 31405
- $625,000
- 3
- BD
- 2
- BA
- 2,057
- SqFt






- List Price
- $625,000
- MLS#
- SA362074
- Status
- ACTIVE
- Year Built
- 1952
- Style
- Ranch
- Bedrooms
- 3
- Bathrooms
- 2
- Living Sq. Ft
- 2,057
- Acres
- 0.26
- County
- Chatham
- Subdivision
- Lot H Sub
Property Description
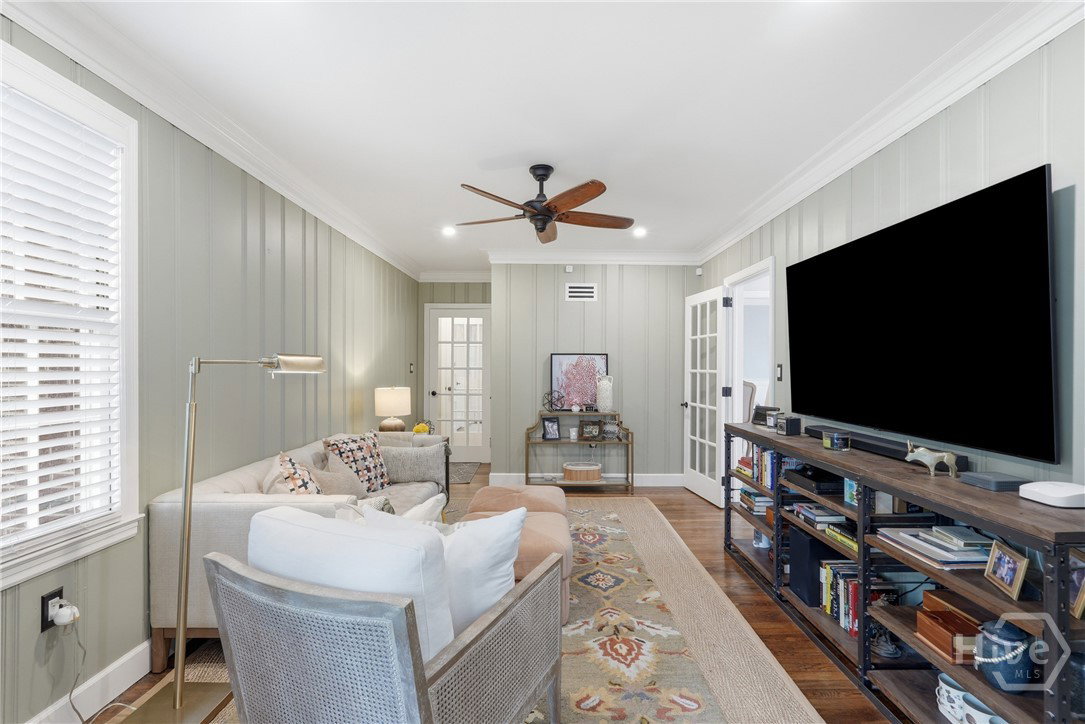
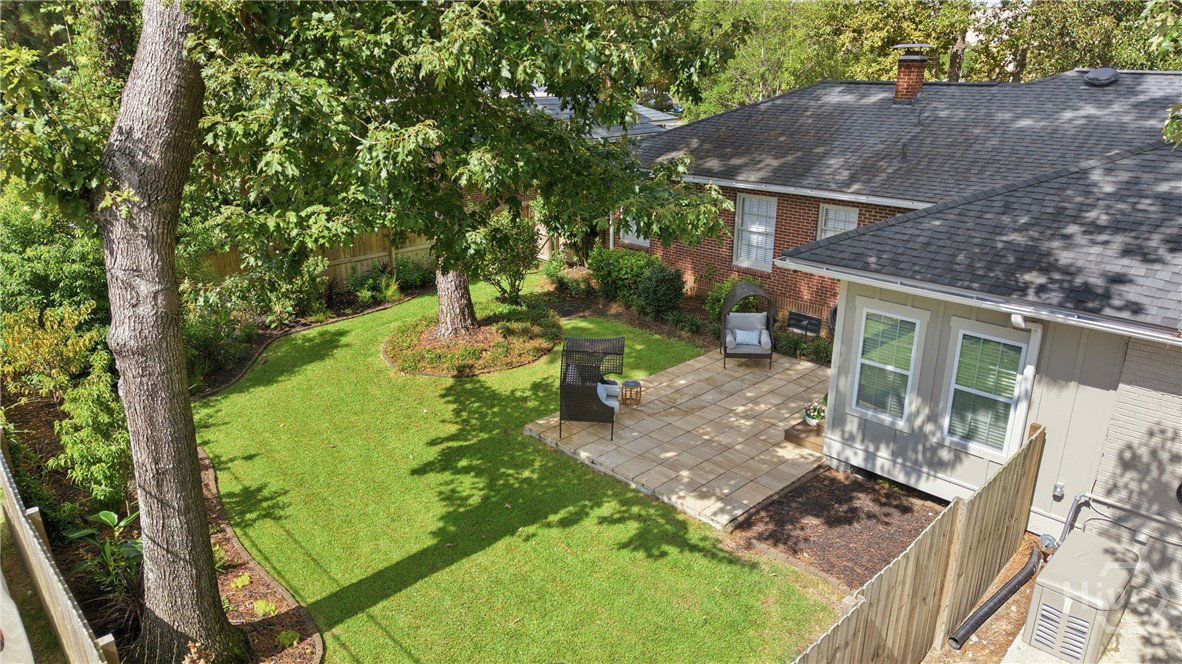
Classic Savannah character and substantial modern improvements come together in this thoughtfully updated Midtown home. Restored original hardwood floors extend throughout, complemented by added crown molding and custom woodwork. The eat-in kitchen features quartz countertops, soft-close cabinetry, and KitchenAid appliances, while formal living and dining rooms, a den, and a sunroom provide flexible living spaces. The sunroom opens to a fenced backyard with a patio, professionally designed landscaping, and irrigation. Natural light fills the home, and all three bedrooms are well proportioned. The primary suite comfortably accommodates a king-size bed with additional space. Significant infrastructure improvements include 200-amp electrical service, a 26 kW Kohler whole-house standby generator, an EV charging station, high-speed fiber-optic internet availability, spray-foam attic insulation, and an encapsulated crawl space. A pull-through driveway provides convenient access to the charging station and the mudroom entry. Located near Savannah’s medical district, downtown, and Southside, this bright move-in-ready home offers preserved architectural details, updated systems, and versatile indoor and outdoor spaces.
/u.realgeeks.media/vectorhomesga/074101239d59-1745175098000_removebg_preview.png)
Additional Information
- Lot Features
- Alley, City Lot, Sprinkler System-Yard
- Heating
- Central, Forced Air, Natural Gas
- Cooling
- Central Air, Electric
- Water
- Public
- Roof
- Asphalt
- Basement
- Crawl Space
- Fireplaces
- 1
- Foundation
- Brick/Mortar, Crawl Space, Raised
- Appliances
- Dishwasher, Electric Water Heater, Microwave, Oven, Range, Dryer, Refrigerator, Washer
Mortgage Calculator
Listing courtesy of Realty One Group Inclusion.