108 Siskin Rd, Bloomingdale, GA 31302
- $388,250
- 5
- BD
- 3
- BA
- 2,511
- SqFt




- List Price
- $388,250
- Price Change
- ▼ $22,715 1785275583
- MLS#
- SA352487
- Status
- ACTIVE
- Year Built
- 2026
- New Construction
- Yes
- Style
- Traditional
- Bedrooms
- 5
- Bathrooms
- 3
- Living Sq. Ft
- 2,511
- Acres
- 0.17
- County
- Chatham
- Subdivision
- The Pines at New Hampstead
Property Description
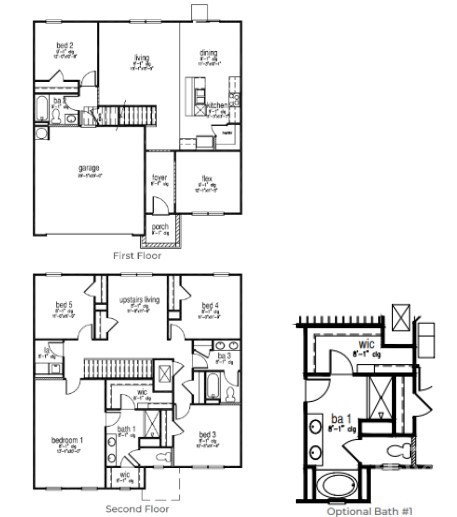
Up to $10,000 in Seller Paid Closing Costs!!Special Financing available for qualified buyers!!! LIMITED TIME SPECIAL PRICING! MOVE IN READY! CELEBRATE 250 YEARS OF FREEDOM WITH THIS SPECIALLY-PRICED '250' HOME! The Pines is a vibrant community in Bloomingdale, GA, just minutes from destination-worthy Savannah, offering an expansive resort style pool, clubhouse, & golf cart friendly paths. Step into the Hayden, the largest floor plan currently offered in the Pines at a robust 2,511 sq ft encompassing 5 bedrooms, 3 full baths, flex space, upstairs loft, and 2-car garage. The first floor features a bright foyer, showcasing elevated LVP flooring, with an adjacent flexible front room, ideal for a home office or playroom. The open kitchen features gleaming white cabinetry, pendant lighting, with stainless steel appliances, a large granite island and walk-in pantry, located right off of the main living spaces, so everyone can be a part of the action and fun. The main-level bedroom and full bath provide a flexible living option for an older child or multigenerational living. Upstairs includes a spacious primary suite with a walk in closet, double vanity, and spa style bath. In addition, three spacious secondary bedrooms provide ample room for each family member to have their own private sanctuary, with an additional full bath, including a shower/tub and double vanity. Providing further space, is a centrally located upstairs is a multipurpose loft - perfect for added living and entertaining. A dedicated laundry room rounds off the second floor. They Hayden is a beacon for larger families searching for convenience, value, and maximal space for everyone! Pictures, photographs, colors, features, & sizes are for illustration purposes only and will vary from the homes as built. The photos are not of the subject property. More information on programs and options are available for this home.
/u.realgeeks.media/vectorhomesga/074101239d59-1745175098000_removebg_preview.png)
Additional Information
- Heating
- Central, Electric
- Cooling
- Central Air, Electric
- Water
- Public
- Garage Spaces
- 2
- Foundation
- Slab
- Appliances
- Dishwasher, Electric Water Heater, Disposal, Microwave, Range
Mortgage Calculator
Listing courtesy of DR Horton Realty of Georgia.