1162 Melton Dr Sw, Lilburn, GA 30047
- $399,500
- 5
- BD
- 3
- BA
- 3,888
- SqFt






- List Price
- $399,500
- MLS#
- CL363117
- Status
- ACTIVE
- Year Built
- 1986
- Style
- Traditional
- Bedrooms
- 5
- Bathrooms
- 3
- Half-baths
- 1
- Living Sq. Ft
- 3,888
- Acres
- 0.44
- County
- Gwinnett
- Subdivision
- C E Closman
Property Description
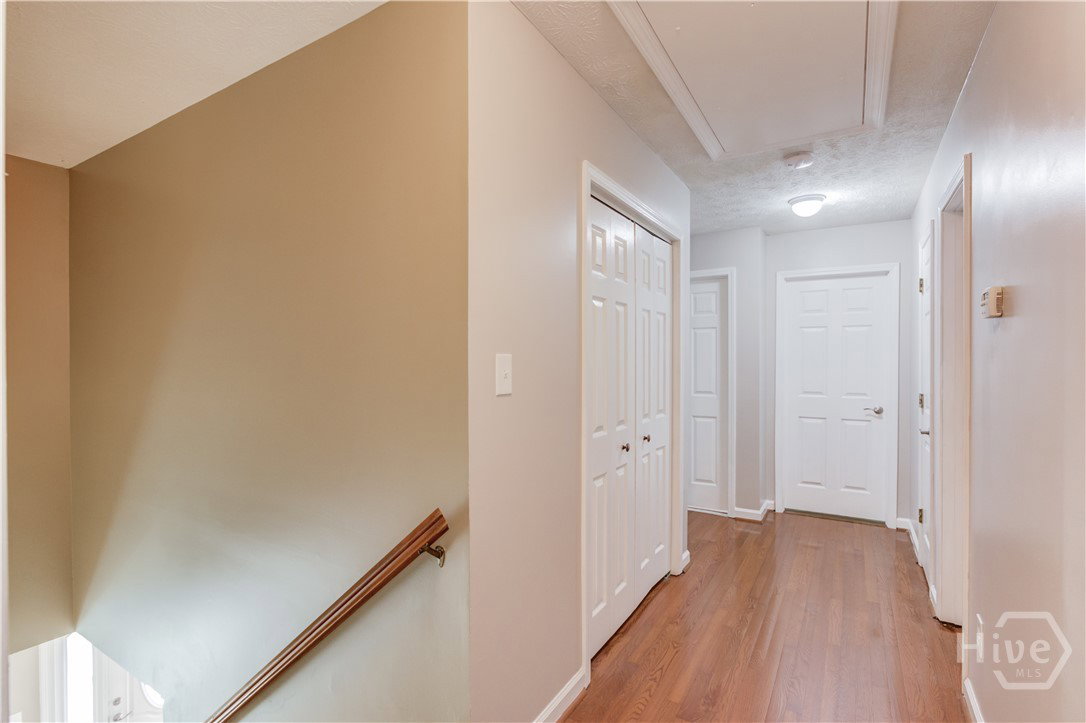
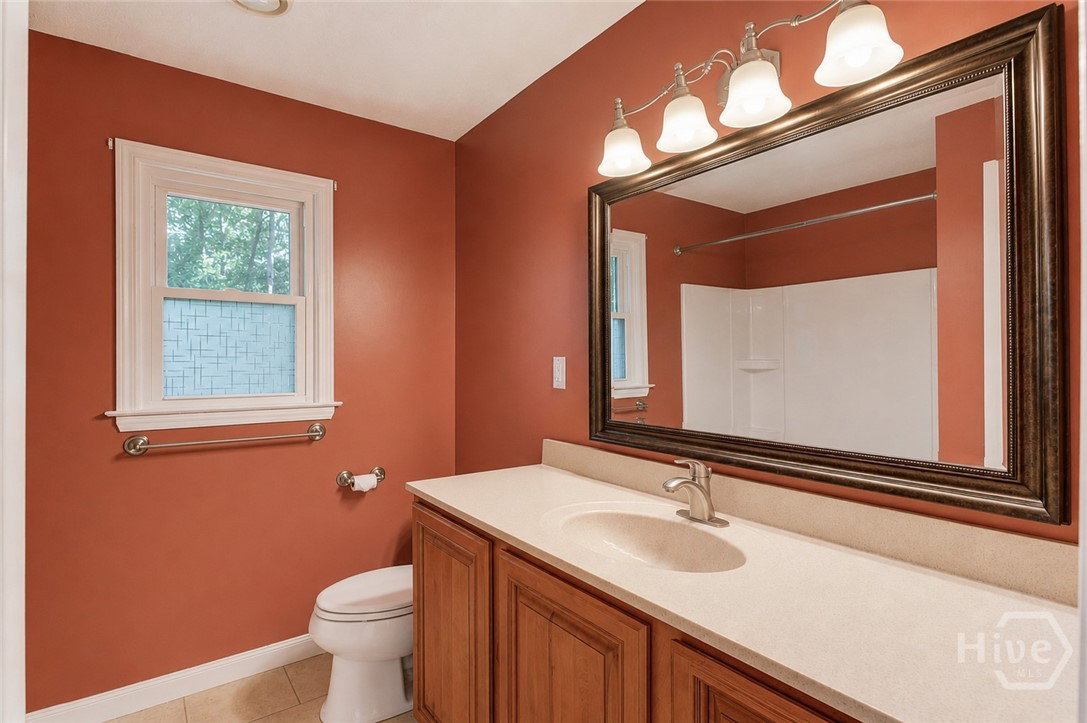
Calling all visionaries, investors, and DIY enthusiasts, this four-sided brick home in Brookwood Laurel Plantation is the dream rehab project you've been waiting for. Set on a private, wooded 0.44 acre lot, this spacious five bedroom home is a blank canvas, full of great bones and endless potential for the right buyer ready to bring their vision to life. The foyer opens to a light-filled main level featuring a spacious living area and a formal dining room with chair rail molding and hardwood floors overlooking the wooded backdrop. The kitchen offers extensive wood cabinetry, generous counter space, a tile backsplash, and stainless steel appliances, ready to be transformed into a dream space of your own design. A main level laundry room and a convenient half bath round out the first floor. Upstairs, the primary suite is a standout, with access to a private balcony overlooking the trees the perfect spot to envision after your renovation is complete. The primary bath offers a spacious layout with a garden tub, tile surround, dual vanities, and a vaulted ceiling with a decorative chandelier. Three additional bedrooms and a second full bath complete the upper level. The finished basement adds a fifth bedroom and flexible living space with LVP flooring, along with direct access to the two-car drive under garage featuring insulated doors. This is a rare opportunity to secure a spacious home with great architecture and layout in an established, sought after community. Due to the scope of renovation required, this property is best suited for cash buyers or renovation/rehab loan financing only. Whether you're an investor eyeing your next project or a buyer ready to remodel and create your dream home, this is your opportunity.
/u.realgeeks.media/vectorhomesga/074101239d59-1745175098000_removebg_preview.png)
Additional Information
- Lot Features
- Level, Sloped
- View
- Trees/Woods
- Heating
- Baseboard, Electric
- Cooling
- Central Air, Electric
- Water
- Public
- Roof
- Composition
- Basement
- Exterior Entry, Partial
- Garage Spaces
- 2
- Foundation
- Slab
- Appliances
- Some Electric Appliances, Some Gas Appliances, Dishwasher, LP Gas Water Heater, Microwave, Refrigerator, Self Cleaning Oven
Mortgage Calculator
Listing courtesy of Meek Realty Group.