225 Maddy Way, Richmond Hill, GA 31324
- $799,900
- 4
- BD
- 3
- BA
- 3,458
- SqFt




- List Price
- $799,900
- MLS#
- SA363320
- Status
- ACTIVE
- Year Built
- 2019
- Style
- Rustic, Traditional
- Bedrooms
- 4
- Bathrooms
- 3
- Living Sq. Ft
- 3,458
- Acres
- 1.25
- County
- Bryan
- Subdivision
- Belfast River Landing
Property Description
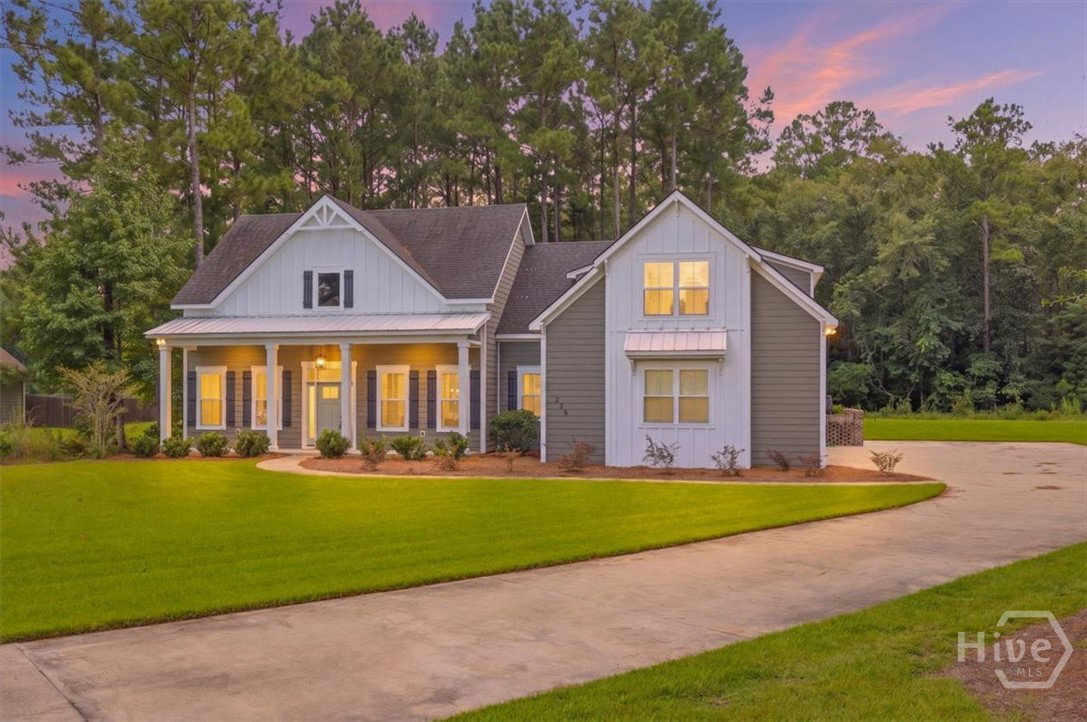
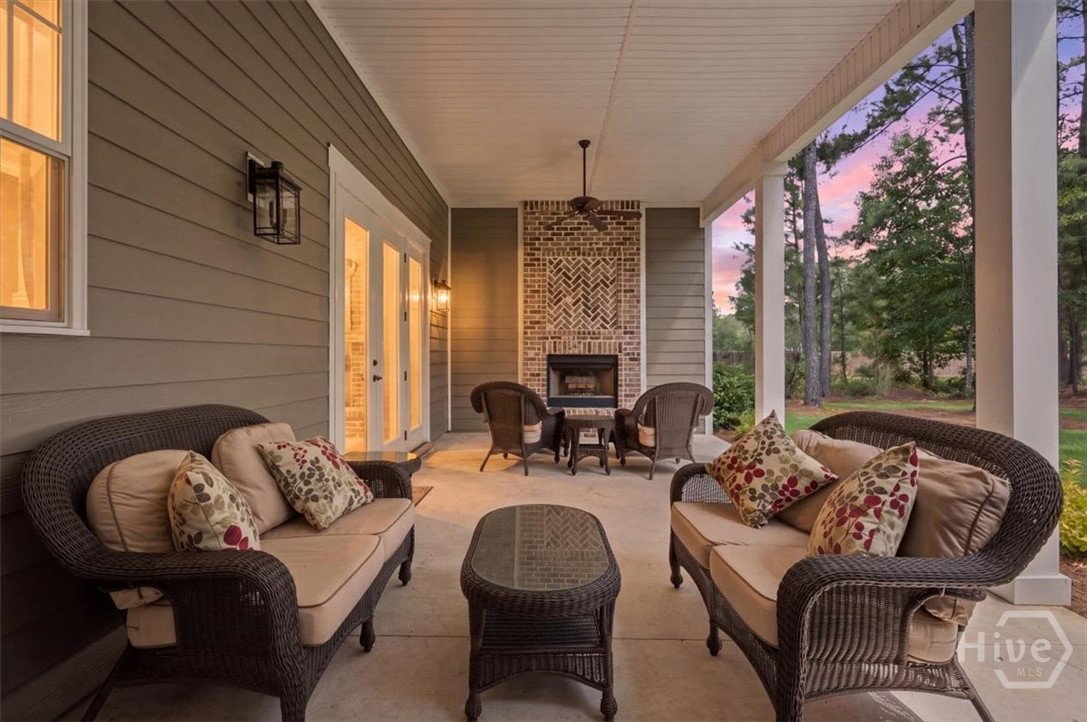
A quality-built custom home on a spacious 1.25-acre lot, offering privacy, room to breathe, and thoughtful details throughout. Located on a private road with a light HOA, this home features a raised slab, James Hardie board concrete siding, spray foam insulation in the rafters, a 30-year architectural shingle roof, irrigation system, 2 HVAC units and a spacious 3-car side-entry garage. There’s even room on the property to add your own workshop or detached garage and have your own backyard garden. Inside, the floor plan is both comfortable and functional, with the primary suite conveniently located on the main level along with a separate office. The kitchen features a gas stove, stainless steel appliances, flat bar island, and a walk-in pantry with custom cabinetry. Beautiful light hardwood floors run throughout the home, with carpet only in one closet. The primary suite offers a walk-in Roman shower, separate soaking tub, double raised vanities with quartz countertops, and a private water closet. The large laundry room connects directly to the primary closet, and both the closet and laundry room have new custom organization systems. Upstairs, the bonus room with a closet gives you the flexibility of a 5th bedroom, guest space, or bonus room. A large walk-in attic provides plenty of additional storage. The drop zone area at the garage door provides function and modern updates as you come home after a long day. Outside, the covered back porch with tall ceilings and a fireplace creates a wonderful space to relax or entertain year-round. A home with the quality, space, storage, and thoughtful features that are hard to find all in one place.
/u.realgeeks.media/vectorhomesga/074101239d59-1745175098000_removebg_preview.png)
Additional Information
- Lot Features
- Back Yard, Garden, Level, Other, Private, Sprinkler System-Yard, Wooded
- View
- Trees/Woods
- Heating
- Electric, Heat Pump
- Cooling
- Central Air, Electric, Heat Pump
- Water
- Shared Well
- Roof
- Asphalt
- Basement
- None
- Fireplaces
- 2
- Garage Spaces
- 3
- Foundation
- Raised, Slab
- Appliances
- Some Electric Appliances, Some Gas Appliances, Cooktop, Double Oven, Dishwasher, Electric Water Heater, Microwave, Range Hood, Self Cleaning Oven
Mortgage Calculator
Listing courtesy of Keller Williams Coastal Area P.