213 Park Bench Way, Byron, GA 31008
- $299,470
- 4
- BD
- 3
- BA
- 2,372
- SqFt




- List Price
- $299,470
- MLS#
- 10831526
- Status
- ACTIVE
- Year Built
- 2026
- New Construction
- Yes
- Style
- Stone Frame, Traditional
- Bedrooms
- 4
- Bathrooms
- 3
- Half-baths
- 1
- Living Sq. Ft
- 2,372
- County
- Peach
- Subdivision
- Cobblestone Crossing Commons
Property Description
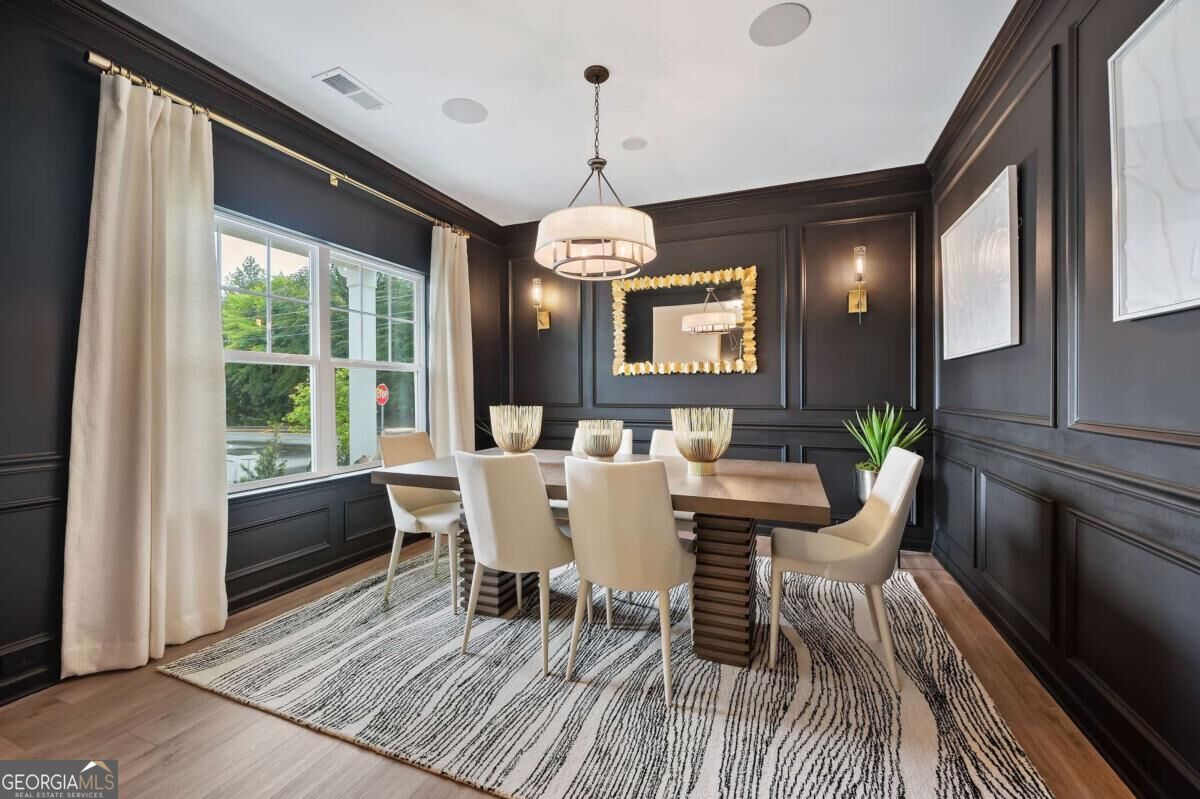
Move in Ready December 2026! The McGinnis plan by Smith Douglas Homes in the new community, Cobblestone Crossing Commons. Welcome to this beautifully designed 4-bedroom, 2.5-bath home offering the perfect balance of space, comfort, and versatility. Just inside the foyer, a flex space that has been thoughtfully converted into a study provides an ideal setting for working from home, reading, or managing daily tasks. The heart of the home features an open-concept layout where the kitchen flows effortlessly into the spacious family room, creating a warm and inviting atmosphere for both everyday living and entertaining. The kitchen showcases granite countertops, upgraded cabinetry, and a large island with plenty of room for meal prep and casual dining. Step outside to the patio and enjoy a comfortable outdoor space perfect for relaxing or hosting guests. Upstairs, a centrally located loft adds valuable living space and separates the Owner's Suite from the secondary bedrooms. The Owner's Suite offers a spacious walk-in closet and a private attached bath with double vanities. Thoughtfully planned and filled with modern touches, this home is ready to fit a variety of lifestyles. Photos representative of plan not of actual home. Agent is not onsite at present time, contact agent to set up an appointment.
/u.realgeeks.media/vectorhomesga/074101239d59-1745175098000_removebg_preview.png)
Additional Information
- Lot Features
- Cul-De-Sac
- Elementary School
- Byron
- High School
- Peach
- Heating
- Central, Electric
- Cooling
- Ceiling Fan(s), Central Air, Electric
- Sewer
- Public Sewer
- Appliances
- Dishwasher, Electric Water Heater, Microwave, Range, Stainless Steel Appliance(s)
Mortgage Calculator
Listing courtesy of SDC Realty Central Georgia.
 © 2026 Georgia MLS. All rights reserved. Information Deemed Reliable But Not Guaranteed.