5211 Powers Ferry Road, Sandy Springs, GA 30327
- $6,999,000
- 6
- BD
- 10
- BA
- 14,375
- SqFt








- List Price
- $6,999,000
- MLS#
- 10827843
- Status
- ACTIVE
- Year Built
- 2026
- New Construction
- Yes
- Style
- Contemporary, European
- Bedrooms
- 6
- Bathrooms
- 10
- Half-baths
- 2
- Living Sq. Ft
- 14,375
- Acres
- 2.06
- County
- Fulton
- Subdivision
- Mrs. Annie Houze Cook
Property Description
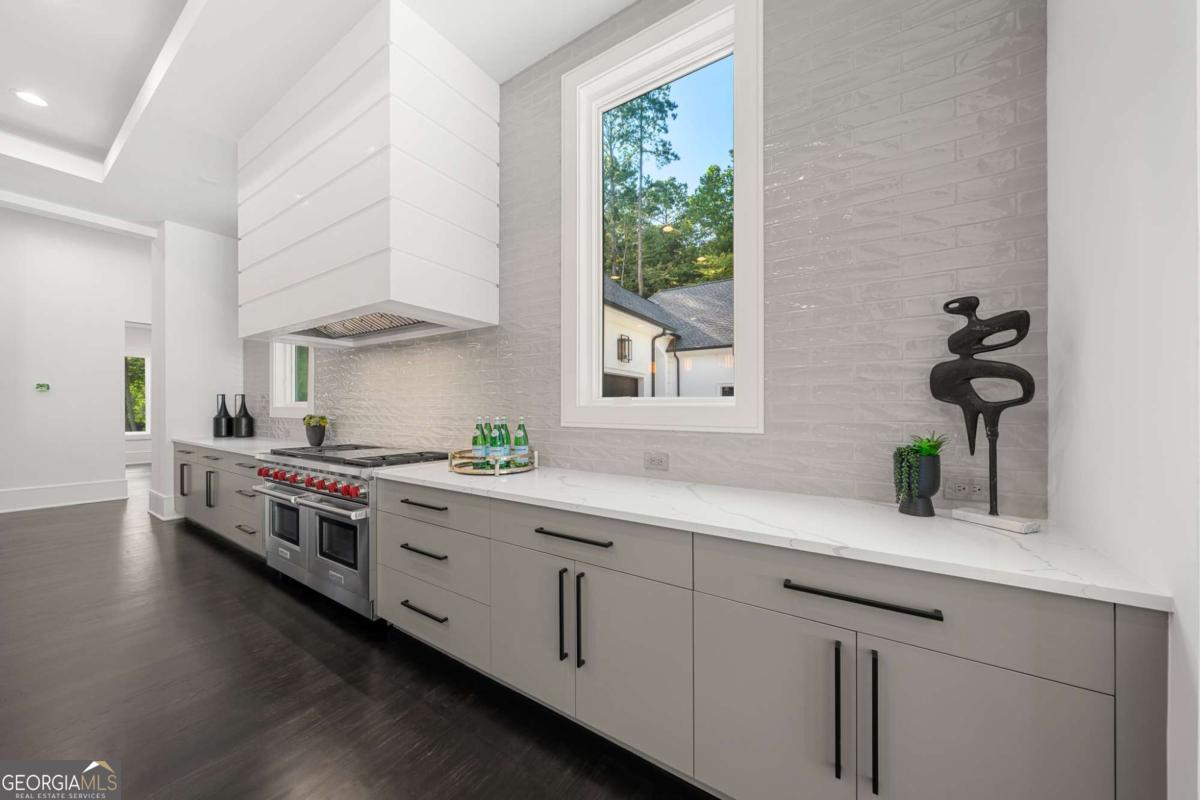
Experience the pinnacle of modern luxury in this exceptional European-inspired residence by award-winning Loudermilk Custom Homes, perfectly positioned on a private, wooded 2+ acre corner lot in the heart of coveted Chastain Park. Designed with extraordinary attention to detail, this move-in-ready estate seamlessly blends sophisticated architecture, resort-style amenities, and effortless indoor-outdoor living. A grand three-story staircase and soaring 12-foot ceilings create an unforgettable first impression. The expansive main living area is anchored by a sleek linear fireplace and framed by dramatic 20-foot glass pocket doors that open completely to the covered outdoor living space, delivering a seamless connection between the interior and the natural surroundings. The designer kitchen is both stunning and functional, featuring premium stainless steel appliances, abundant quartz countertops, a spacious center island, breakfast bar seating, and a stylish dry bar. Overlooking the generous family room, this space was thoughtfully designed for entertaining and everyday living alike. Nearby, the sun-filled dining area and screened porch offer inviting spaces to gather, relax, and enjoy peaceful views of the wooded property. The luxurious primary suite serves as a private sanctuary, complete with a cozy sitting area, fireplace, oversized walk-in closet, and spa-inspired bath featuring a custom vanity, soaking tub, and glass-enclosed shower. Secondary bedrooms each include en-suite baths, while an expansive flex space provides endless possibilities for a playroom, lounge, studio, or additional living area. The terrace level offers exceptional versatility with a guest suite, office, media room, and dedicated space for a future home gym, sauna, and elevator serving all levels. Designed for year-round enjoyment, the walk-out level opens directly to the backyard retreat where a stunning luxury pool and outdoor cabana with a full bath create a true resort-style experience. Completing the property is a rare five-car garage and an unbeatable location just minutes from Chastain Park's renowned recreational amenities, top-rated schools, upscale dining, and premier shopping destinations. A remarkable blend of timeless craftsmanship, modern design, and unparalleled privacy, this extraordinary estate offers luxury living at its finest.
/u.realgeeks.media/vectorhomesga/074101239d59-1745175098000_removebg_preview.png)
Additional Information
- Lot Features
- Corner Lot, Private
- Elementary School
- Heards Ferry
- High School
- Riverwood
- Heating
- Central, Natural Gas, Zoned
- Cooling
- Ceiling Fan(s), Central Air, Electric
- Sewer
- Public Sewer
- Basement
- Yes
- Pool
- Yes
- Fireplaces
- 2
- Appliances
- Dishwasher, Disposal, Electric Water Heater, Microwave, Other, Refrigerator
Mortgage Calculator
Listing courtesy of Keller Williams Realty Buckhead.
 © 2026 Georgia MLS. All rights reserved. Information Deemed Reliable But Not Guaranteed.