206 Red Hawk Point, Kathleen, GA 31047
- $519,000
- 5
- BD
- 4
- BA
- 4,197
- SqFt




- List Price
- $519,000
- MLS#
- 10807285
- Status
- ACTIVE
- Year Built
- 2014
- Style
- Brick 4 Side
- Bedrooms
- 5
- Bathrooms
- 4
- Living Sq. Ft
- 4,197
- Acres
- 0.26
- County
- Houston
- Subdivision
- BlackHawk at Grand Reserve
Property Description
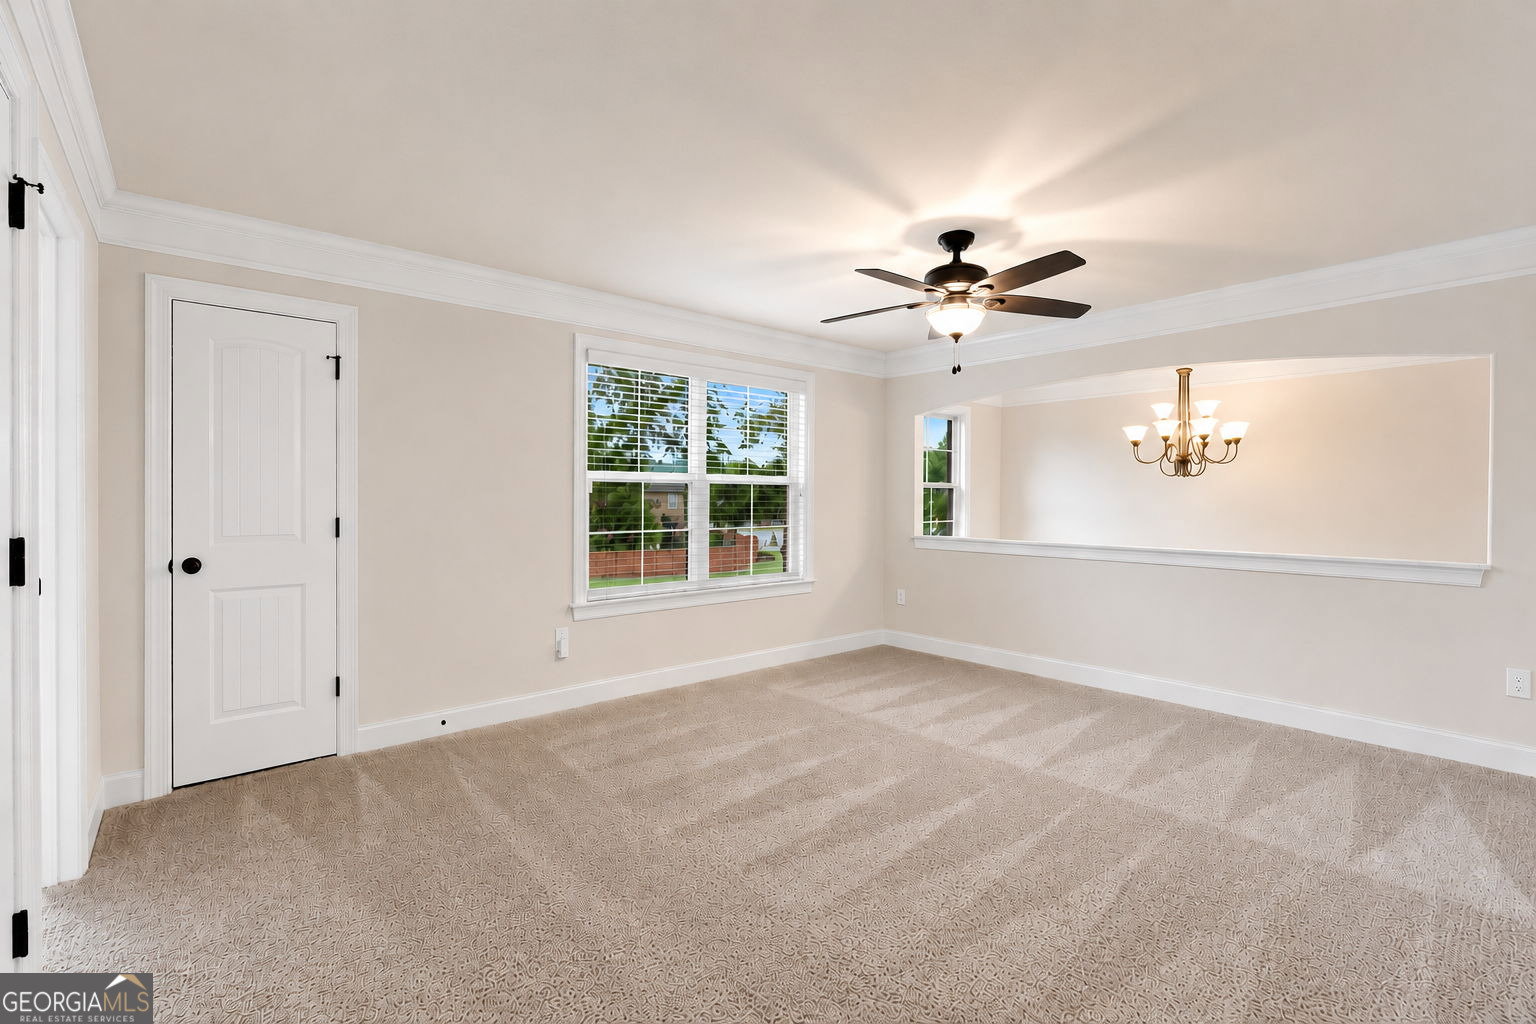
BACK ON MARKET - (Buyer Financing Fell Through) - Welcome to the lifestyle you've been waiting for in Blackhawk at Grand Reserve, one of Kathleen's most desirable communities and zoned for the highly sought-after Veterans High School district. This impressive home offers the perfect blend of space, comfort, and resort-style living...all tucked behind a beautiful all-brick exterior. Step inside to a grand two-story foyer flanked by a formal dining room with coffered ceilings and a versatile flex space ideal for a home office, sitting room, or playroom. The main living areas feature durable and stylish luxury vinyl plank flooring, extensive trim detail, arched openings, and a cozy fireplace that flows seamlessly into the heart of the home. The spacious kitchen is designed for both everyday living and entertaining, featuring granite countertops, stainless steel appliances, abundant cabinetry, a walk-in pantry, and an oversized island perfect for gathering with family and friends. Upstairs, the primary suite is truly a retreat, offering an abundance of space, a private fireplace, sitting area, spa-inspired bath with soaking tub, tiled shower, dual vanities, and a generous walk-in closet. The additional bedrooms are well-sized and thoughtfully designed with ample storage throughout. The backyard is where this home becomes unforgettable. Enjoy your own private oasis featuring a heated in-ground pool with slide and basketball goal, expansive pool deck, beautiful rose garden, screened porch with outdoor fireplace, and a fully fenced backyard perfect for entertaining, relaxing, and making memories in every season. Additional highlights include a 3-car garage, extensive crown molding and trim work, abundant storage, upstairs loft area and a floor plan designed to accommodate both everyday living and large gatherings with ease.
/u.realgeeks.media/vectorhomesga/074101239d59-1745175098000_removebg_preview.png)
Additional Information
- Lot Features
- City Lot, Level
- Elementary School
- Matt Arthur
- High School
- Veterans
- Heating
- Central, Heat Pump
- Cooling
- Ceiling Fan(s), Central Air
- Sewer
- Public Sewer
- Pool
- Yes
- Fireplaces
- 2
- Appliances
- Dishwasher, Disposal, Dryer, Electric Water Heater, Microwave, Range, Refrigerator, Stainless Steel Appliance(s), Washer
Mortgage Calculator
Listing courtesy of Southern Classic Realtors.
 © 2026 Georgia MLS. All rights reserved. Information Deemed Reliable But Not Guaranteed.