315 Bordeaux Ct, Atlanta, GA 30331
- $374,999
- 4
- BD
- 3
- BA
- 2,694
- SqFt







- List Price
- $374,999
- MLS#
- 10834341
- Status
- COMING SOON
- Year Built
- 1992
- Style
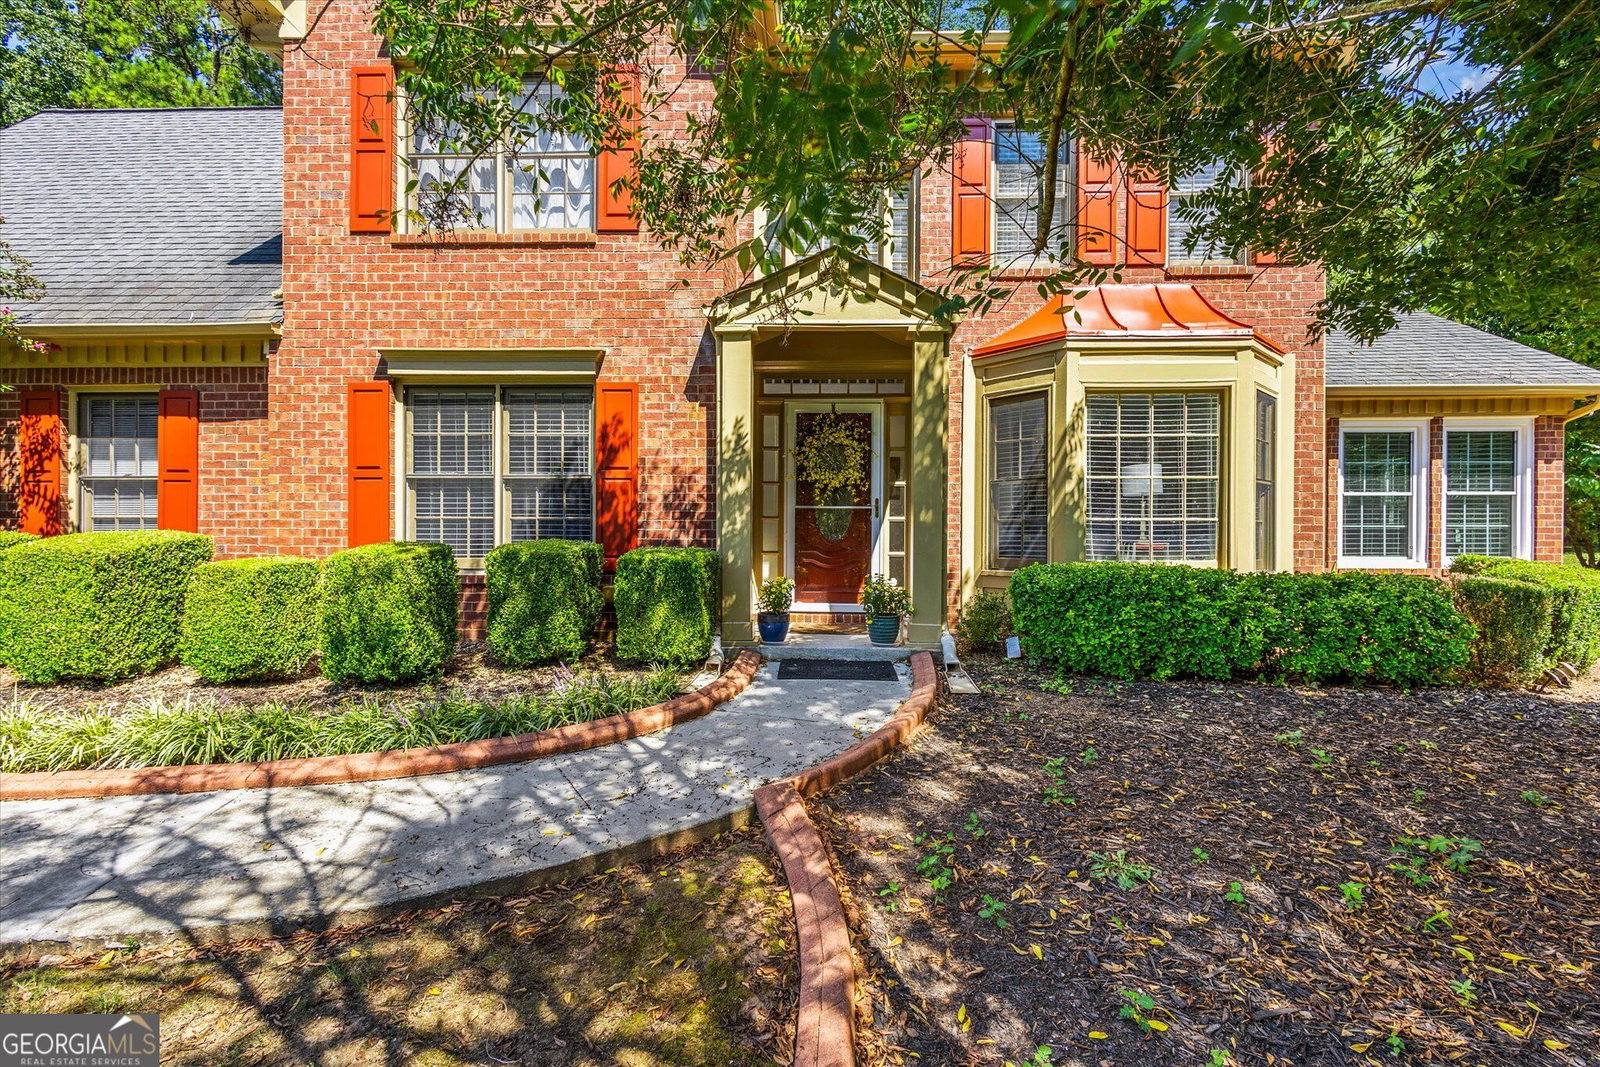
- Brick Front, Traditional
- Bedrooms
- 4
- Bathrooms
- 3
- Half-baths
- 1
- Living Sq. Ft
- 2,694
- Acres
- 0.04
- County
- Fulton
- Subdivision
- Montclair Estates
Property Description
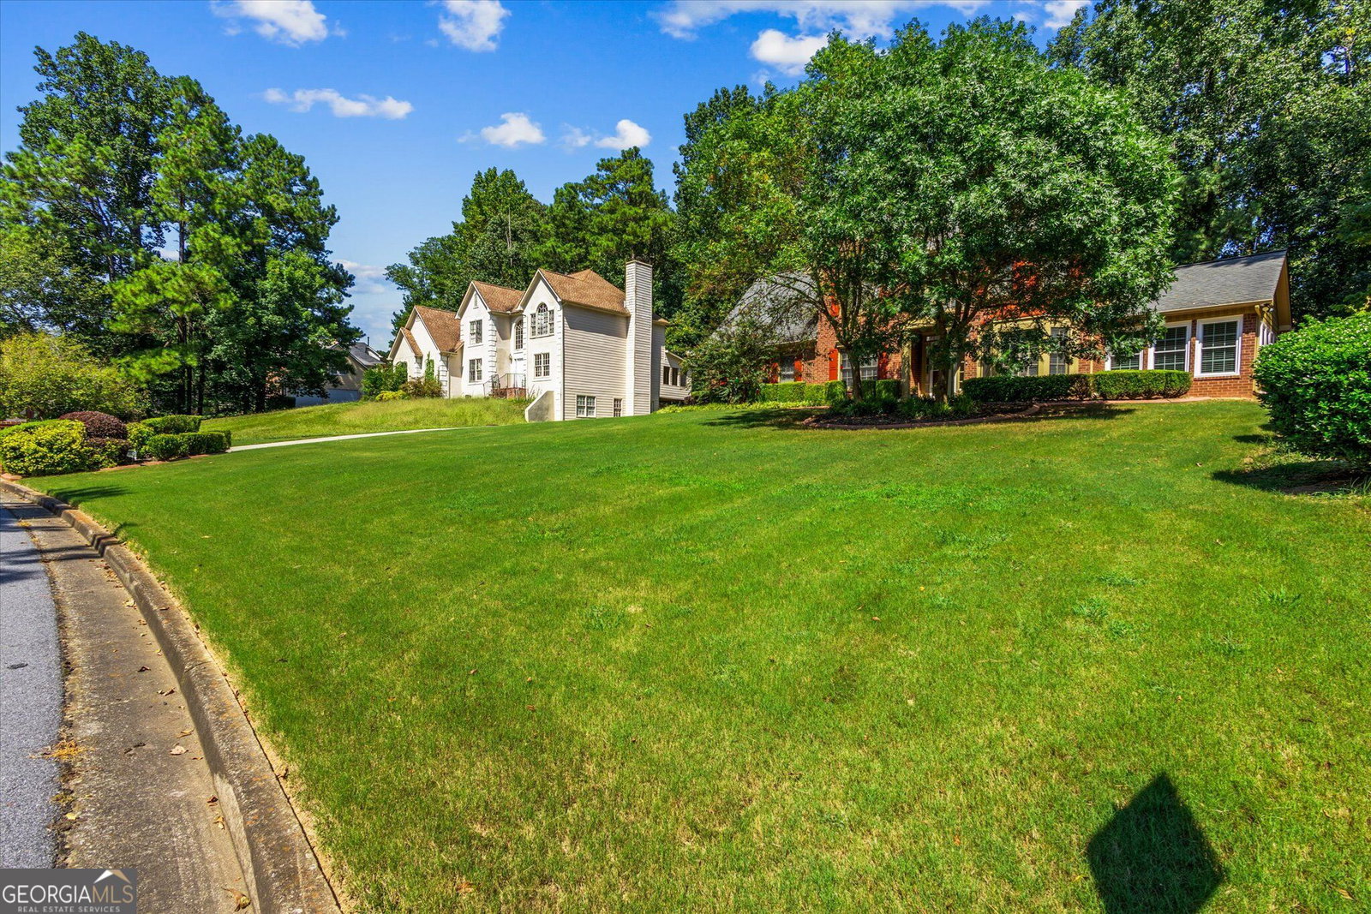
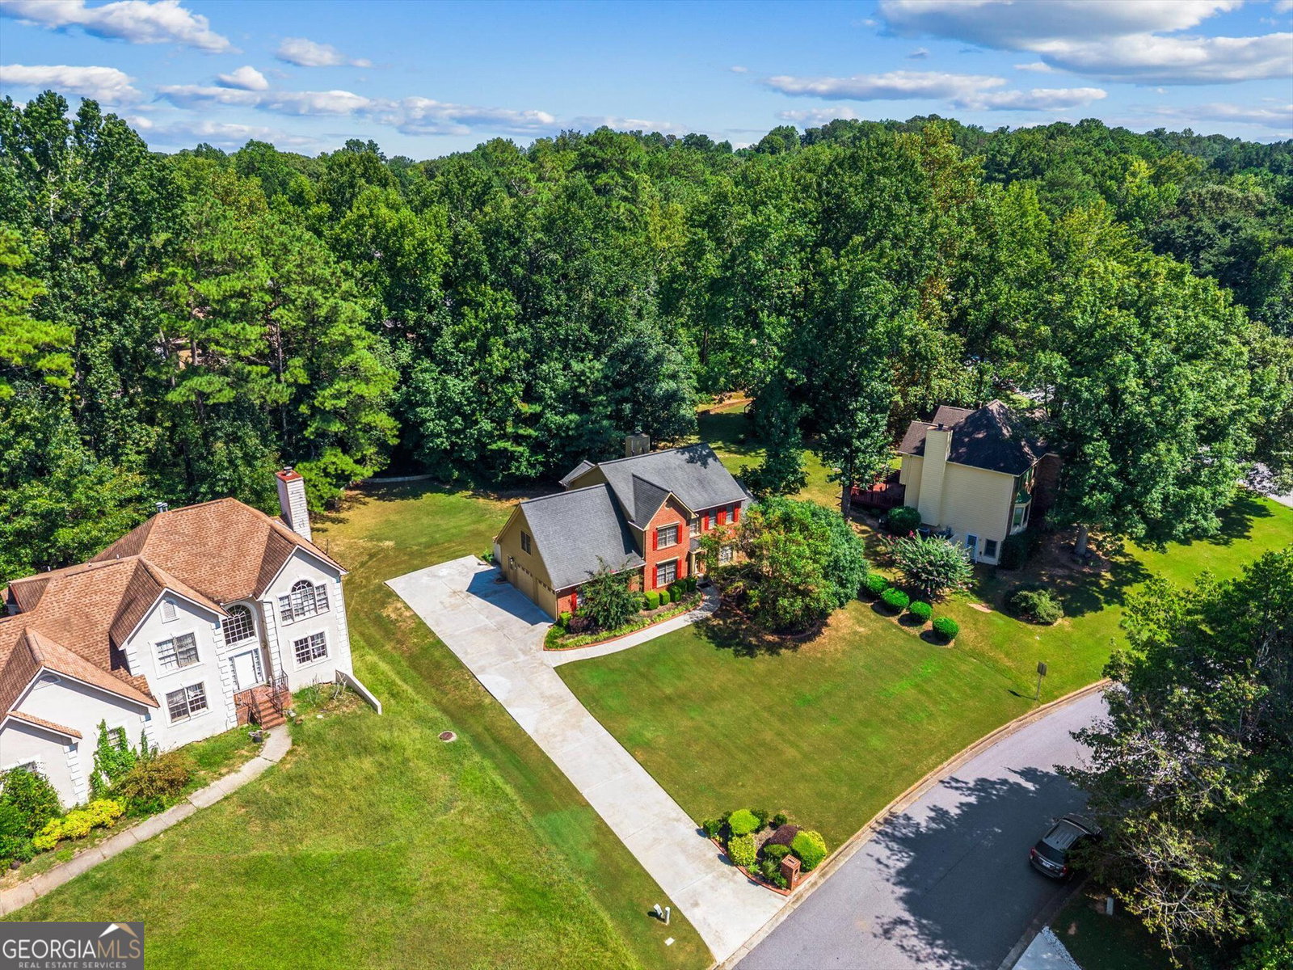
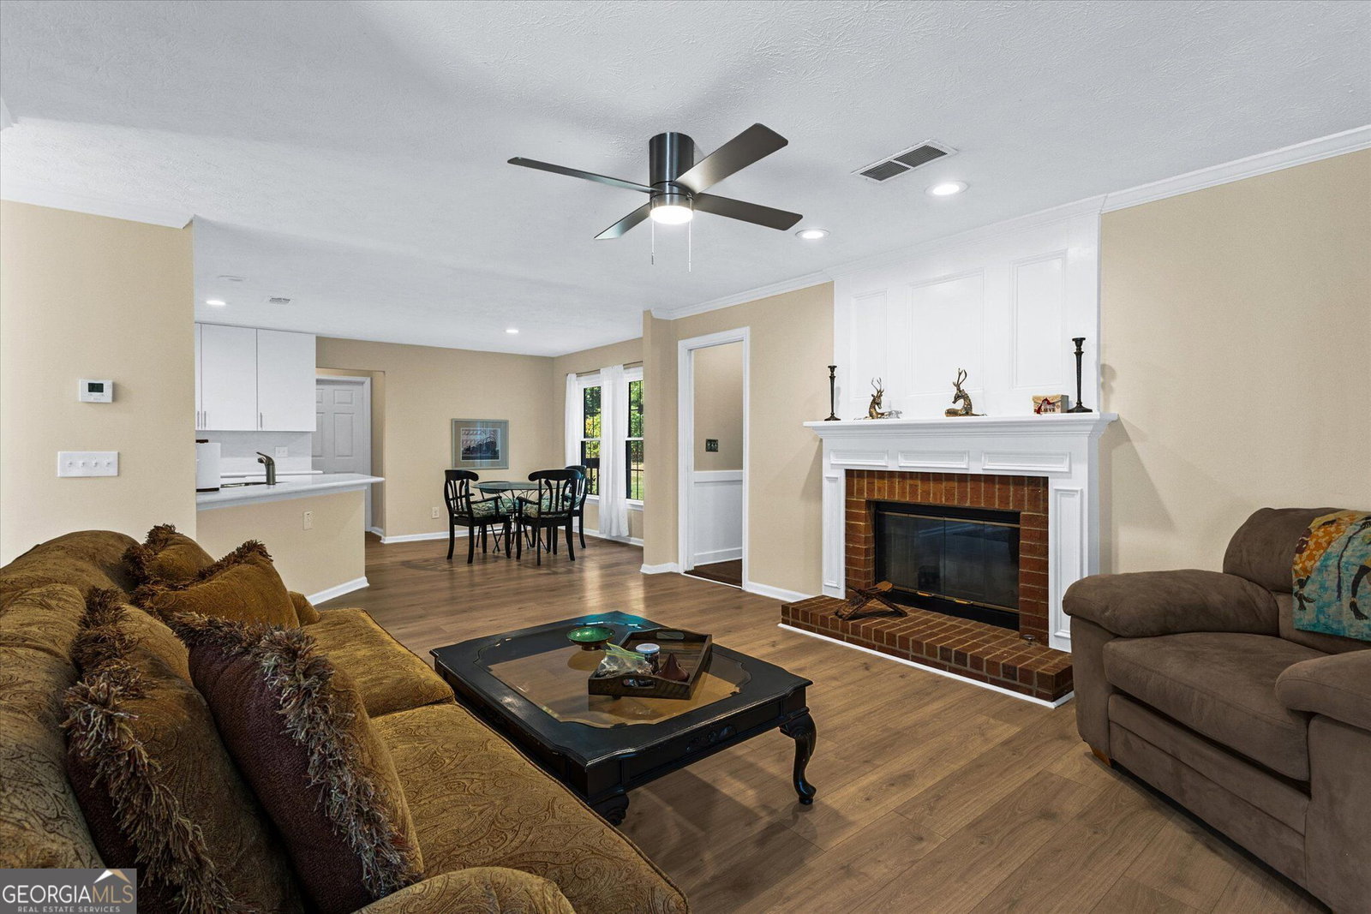
Welcome to this beautifully updated 4-bedroom, 2.5-bathroom home in the desirable Montclair Estates community. Designed with comfort and versatility in mind, this spacious residence features new luxury vinyl plank flooring throughout and multiple sitting areas perfect for relaxing, entertaining, or working from home. The open kitchen features a breakfast bar, new 42-inch white cabinetry, Corian countertops, a stylish backsplash, stainless-steel appliances including a double-sided refrigerator, built in microwave and a five-burner gas range. It flows seamlessly into the inviting family room, where a wood-burning fireplace creates a warm and welcoming atmosphere. Enjoy year-round relaxation in the spacious sunroom, complete with skylights and new double-pane windows. An additional den features hardwood flooring, a separate mini-split air-conditioning system, and direct access to the freshly painted deck and professionally maintained lawn. Uniquely designed rear entry staircase provides convenient access to the upper level. Where you will find the oversized owner's suite with distinctive tray ceilings, a walk-in closet, and a beautifully updated en suite bathroom with a new dual vanity and a relaxing garden tub. The secondary bedrooms are generously sized, providing plenty of flexibility for guests, a home office, or additional living space. Additional features include a spacious main-level laundry room with the washer and dryer included, a new water heater and expansion tank, attic ventilation, a large backyard, and a storage shed. Conveniently located near schools, parks, restaurants, and everyday amenities, this inviting Montclair Estates home offers the space, updates, and comfort you have been searching for. Schedule your private showing today!
/u.realgeeks.media/vectorhomesga/074101239d59-1745175098000_removebg_preview.png)
Additional Information
- Lot Features
- Cul-De-Sac
- Elementary School
- Randolph
- High School
- Westlake
- Heating
- Central, Forced Air
- Cooling
- Ceiling Fan(s), Central Air, Dual, Electric, Zoned
- Sewer
- Public Sewer
- Fireplaces
- 1
- Appliances
- Dishwasher, Disposal, Dryer, Electric Water Heater, Other, Refrigerator, Washer
Mortgage Calculator
Listing courtesy of Prestige Real Estate Group.
 © 2026 Georgia MLS. All rights reserved. Information Deemed Reliable But Not Guaranteed.