810 North Hampton Way, Monroe, GA 30656
- $1,100,000
- 5
- BD
- 4
- BA
- 3,435
- SqFt








- List Price
- $1,100,000
- MLS#
- 10831426
- Status
- ACTIVE
- Year Built
- 2025
- New Construction
- Yes
- Style
- Traditional
- Bedrooms
- 5
- Bathrooms
- 4
- Half-baths
- 1
- Living Sq. Ft
- 3,435
- Acres
- 5
- County
- Walton
- Subdivision
- North Hampton
Property Description
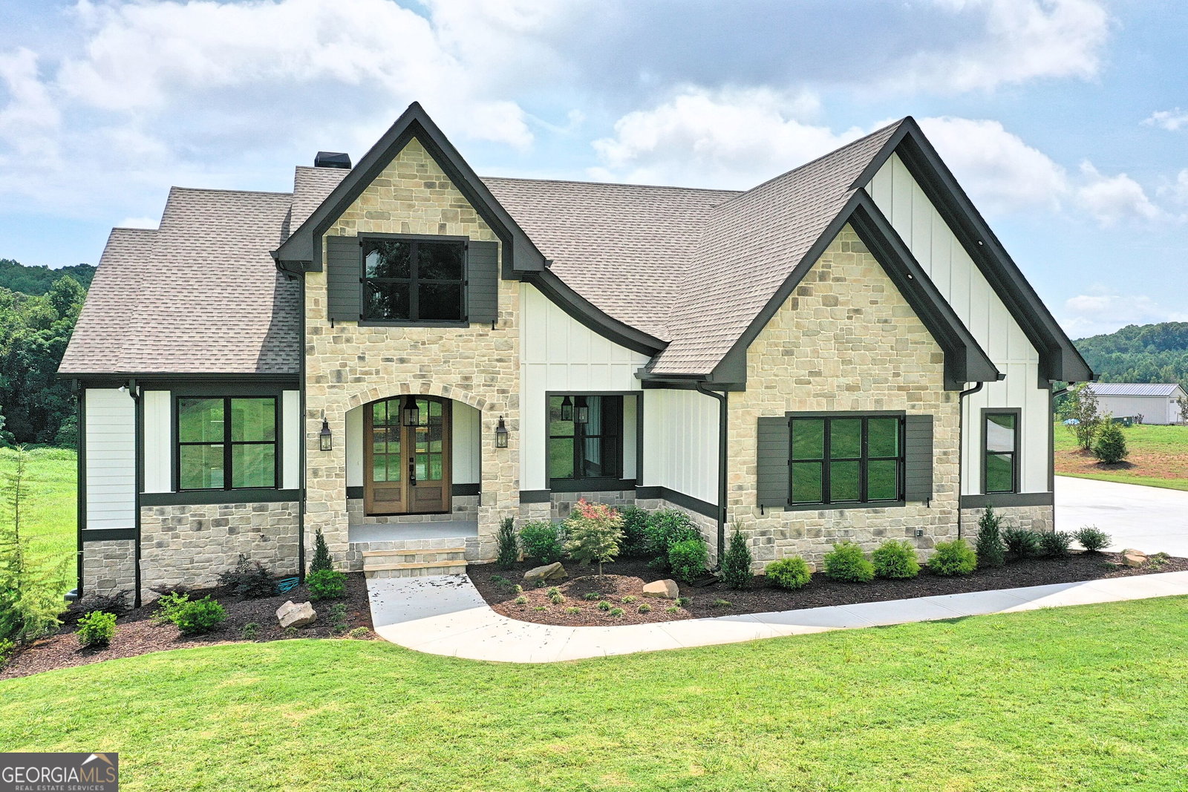
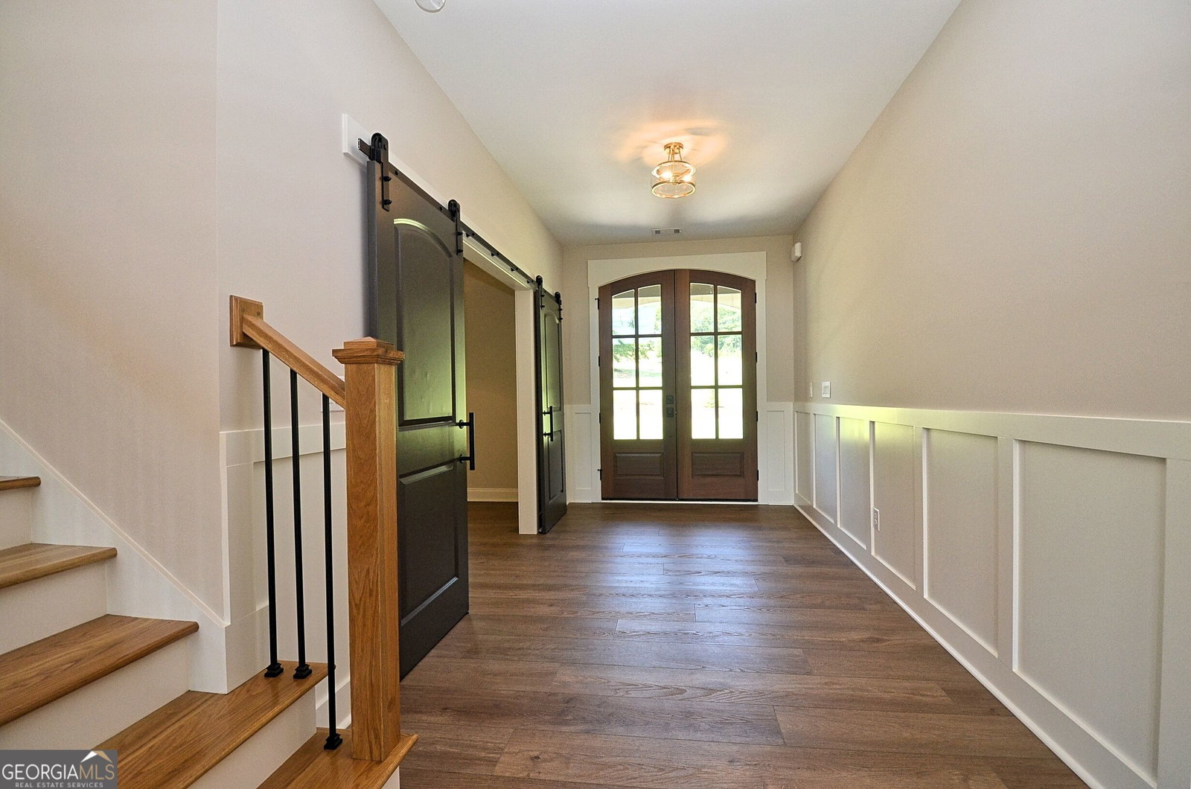
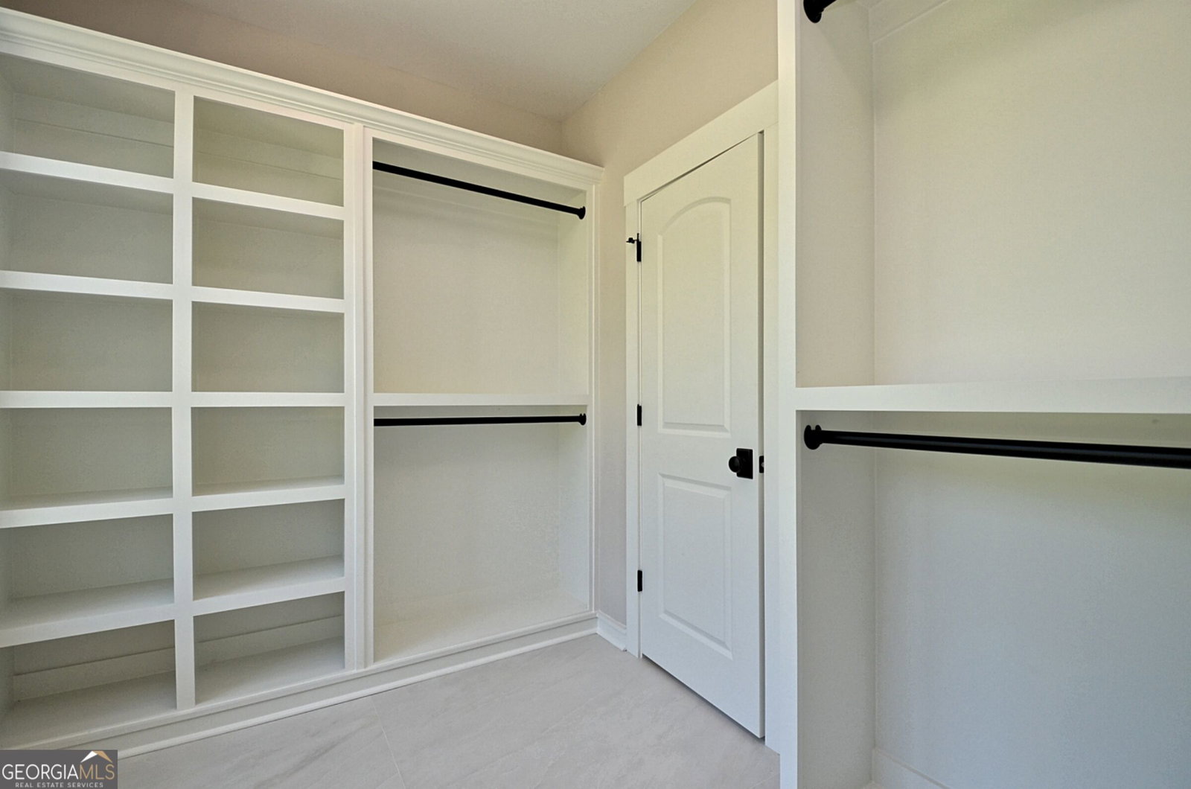
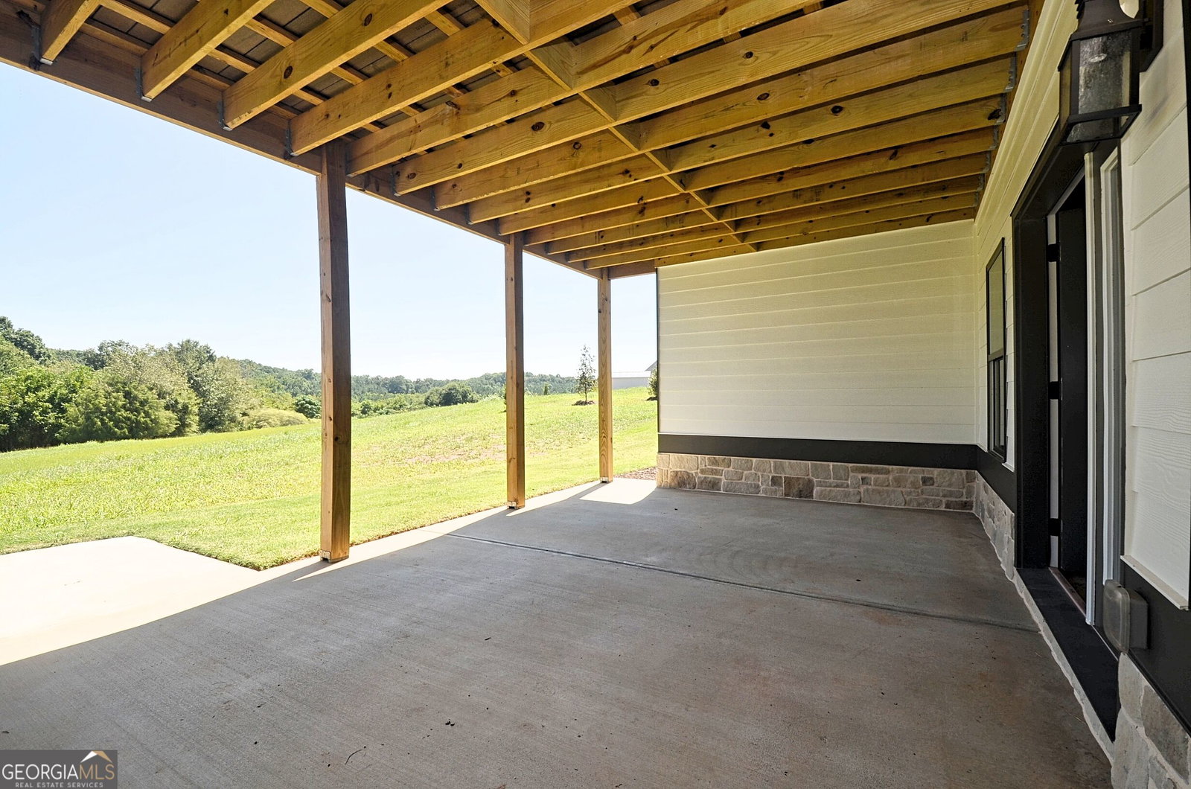
Envision a prestigious lifestyle at 810 N Hampton Way, Monroe GA. This gated community is home to an impressive 5-acre estate, emphasizing the seamless blend of privacy, sophistication, and comfort. The front element of this luxurious haven features a covered porch, tastefully adorned with a tongue and groove ceiling for a touch of rural elegance. A grand double door ushers one into an inviting entry foyer, setting the stage for the abundant amenities and spacious interiors. Function meets style in the office adorned with a coffered ceiling, offering an ideal environment for work or study. Step into the vaulted family room where warmth and hospitality await. A floor-to-ceiling rock fireplace with gas logs is the focal point, framed elegantly by built-in bookcases. Adjacent, discover the dining room, an elegant entertaining space enriched by a box trey tongue and groove ceiling. The gourmet kitchen showcases upscale appliances and glistening quartz countertops, accentuating the overall sophisticated design of the home. It features a farmhouse sink and a central kitchen island, all in a spacious open layout that flows seamlessly into the family room. The owners' suite offers solitude with a unique flair, emphasized by trayed and beamed ceilings. The adjoining bath is a realm of relaxation with a tiled shower, a soaking tub, and dual vanities. A built-in closet system further refines the suite. Additional property highlights include four upstairs bedrooms and two well-appointed baths. Two of these bedrooms boast a clever jack-n-jill bath design maximizing space efficiency. The vaulted back porch, boasting a tongue and groove ceiling, presents an outdoor fireplace with gas logs, contributing to the overall ambience of refined comfort. Filled with opportunity, an unfinished basement provides a blank canvas for customization, which opens to a cozy covered patio - perfectly suited for quieter moments. A commodious three-car garage completes this luxurious package, accentuating both its functional amenities and its living grandeur. This property truly encapsulates a distinct approach to luxury family living.
/u.realgeeks.media/vectorhomesga/074101239d59-1745175098000_removebg_preview.png)
Additional Information
- Lot Features
- Corner Lot, Level, Sloped
- Elementary School
- Walker Park
- High School
- Monroe Area
- Heating
- Central, Electric, Forced Air, Heat Pump, Zoned
- Cooling
- Ceiling Fan(s), Central Air, Electric, Zoned
- Sewer
- Septic Tank
- Basement
- Yes
- Fireplaces
- 2
- Appliances
- Cooktop, Dishwasher, Electric Water Heater, Microwave, Oven, Stainless Steel Appliance(s)
Mortgage Calculator
Listing courtesy of Keller Williams Premier.
 © 2026 Georgia MLS. All rights reserved. Information Deemed Reliable But Not Guaranteed.