622 Brashy Street, Woodstock, GA 30188
- $730,000
- 3
- BD
- 4
- BA
- 2,600
- SqFt




- List Price
- $730,000
Property Description
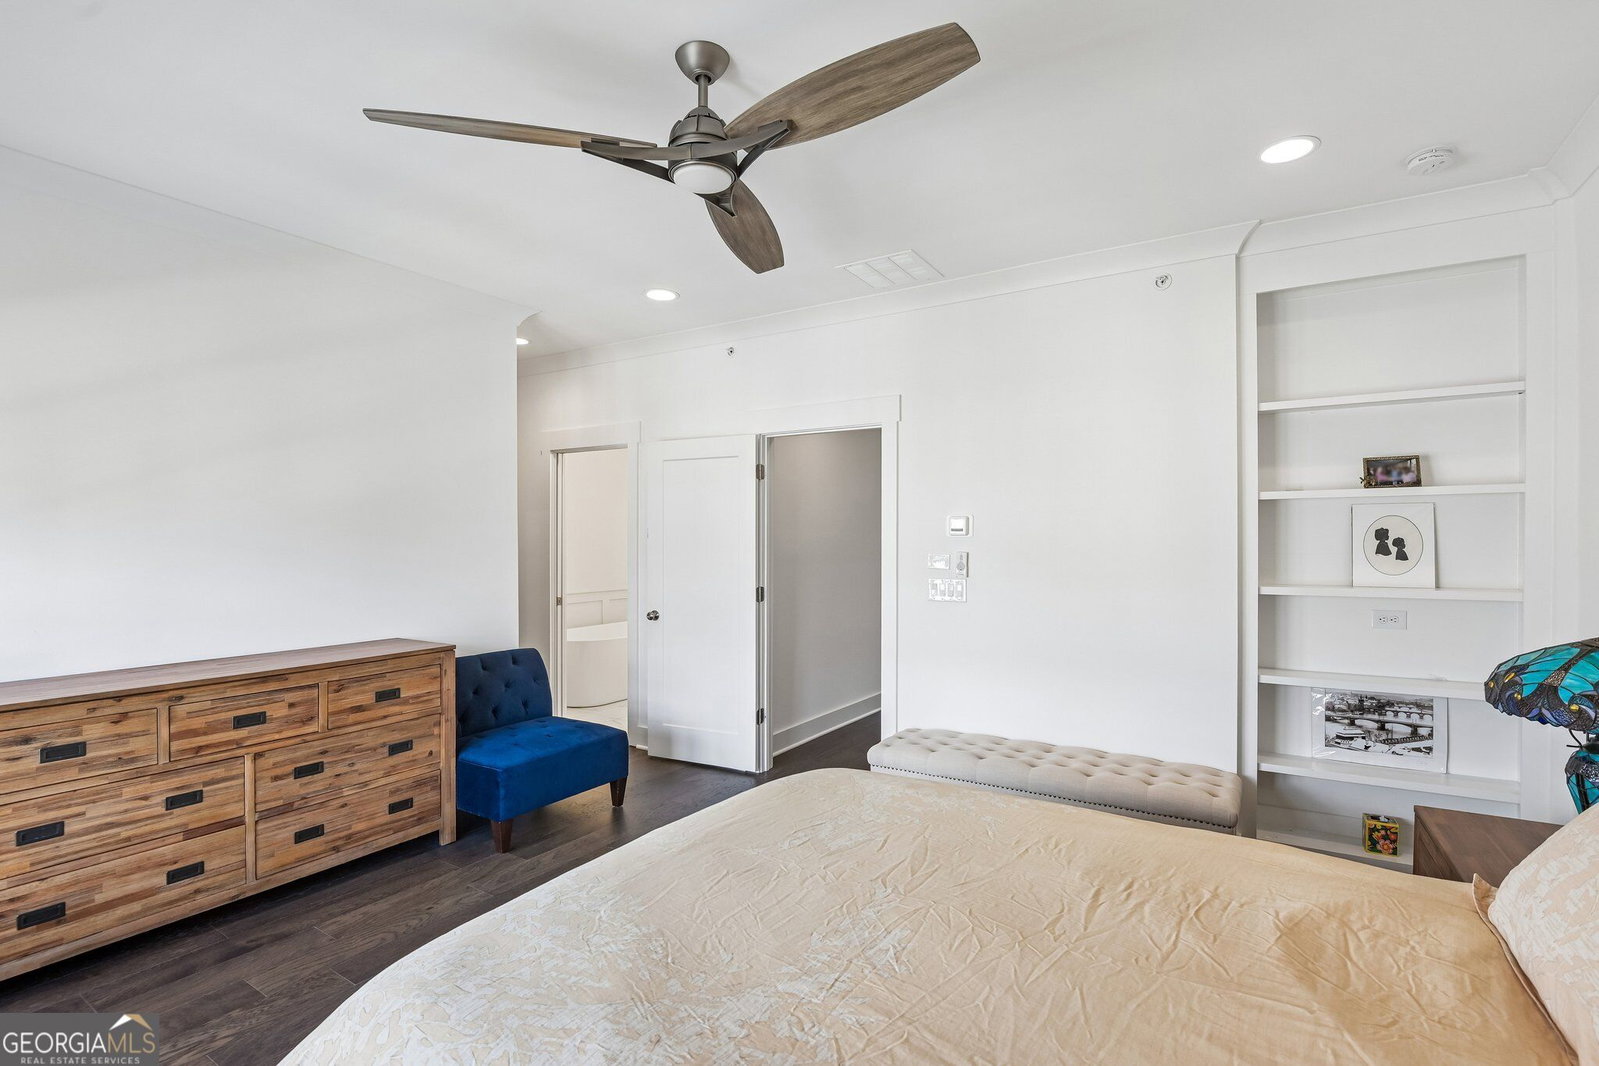
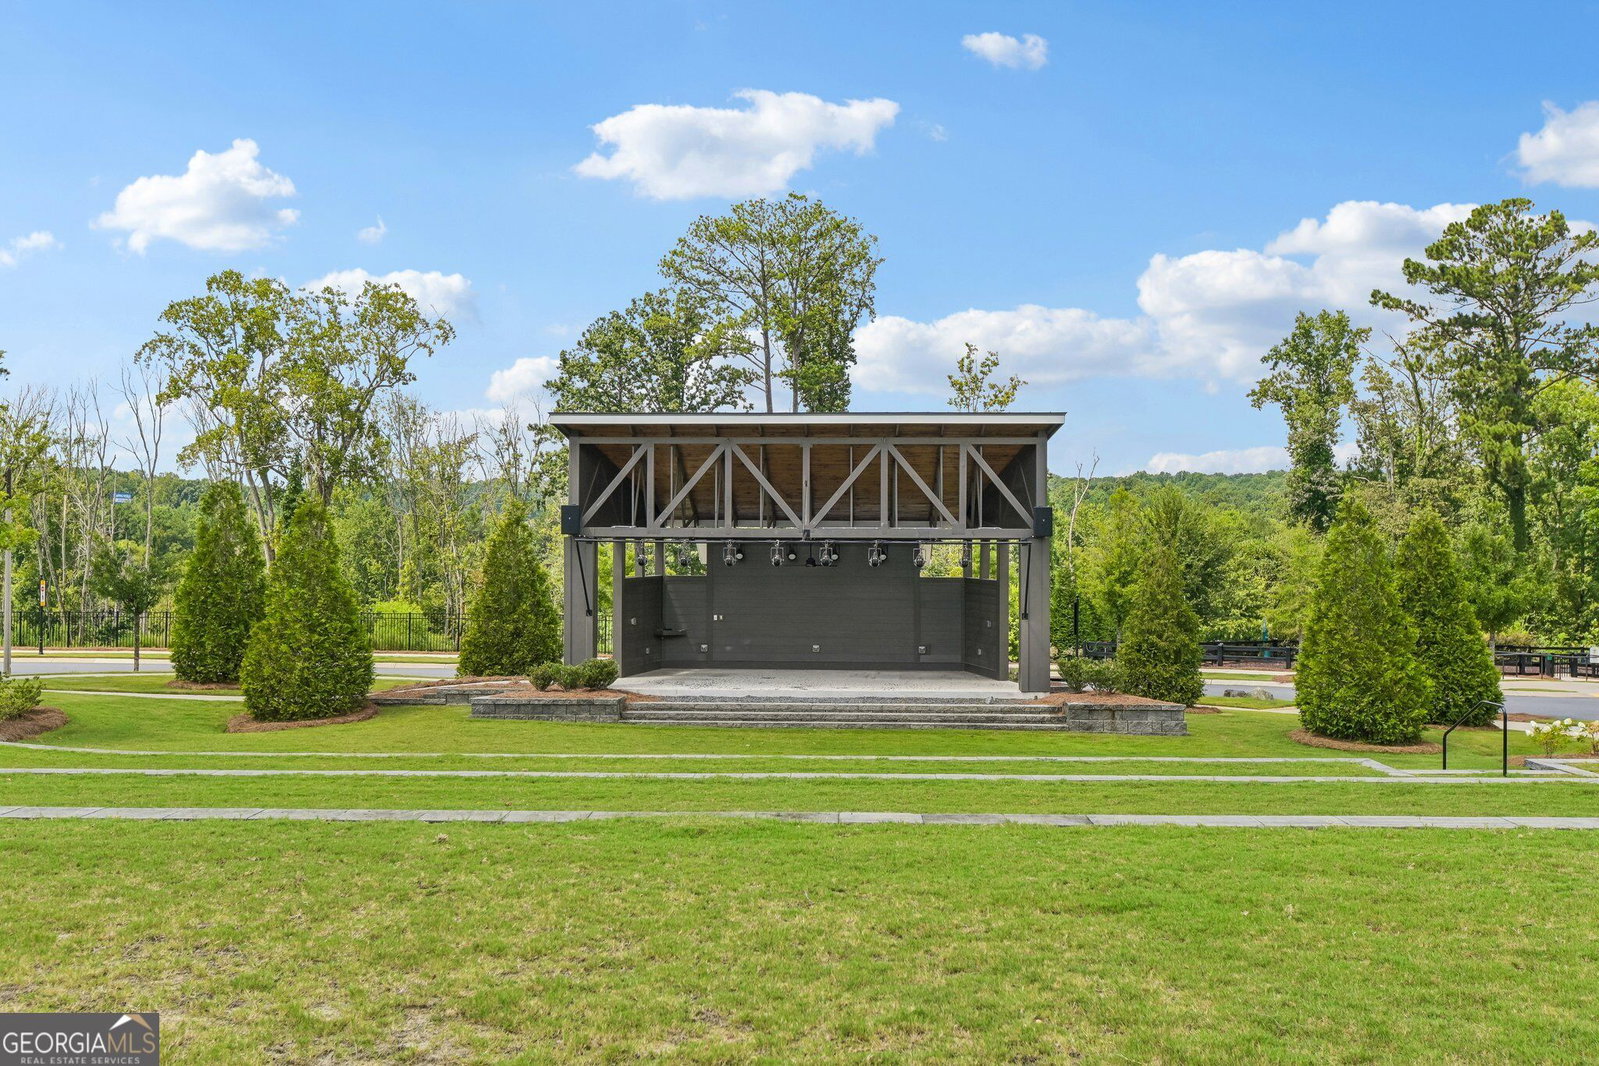
Welcome to this interior townhome featuring 10-foot ceilings and hardwood flooring throughout the main living spaces! The open-concept main level is designed for both everyday living and entertaining. The gourmet kitchen showcases ceiling-height cabinetry with soft-close doors and drawers, quartz countertops, under-cabinet lighting, a large center island, double pull-out trash storage, stainless steel appliances, and a walk-in pantry with custom wood shelving. Just off the kitchen, the spacious keeping room provides additional gathering space, while the great room features a gas-log fireplace flanked by built-in cabinetry and bookcases. Upstairs, the oversized primary suite offers two walk-in closets and a luxurious en-suite bath complete with a freestanding soaking tub, oversized tiled shower with floor-to-ceiling tile and frameless glass enclosure, and dual quartz-topped vanities. Two additional bedrooms and bathrooms offer equally polished finishes. The finished lower level adds even more versatility with a convenient mudroom and built-in storage. An elevator can also be added, with the home designed to accommodate this sought-after feature. Community features a garden, clubhouse, pool, and playground, all close to Downtown Woodstock. Don't miss your opportunity to see this home!
/u.realgeeks.media/vectorhomesga/074101239d59-1745175098000_removebg_preview.png)
Mortgage Calculator
Listing courtesy of Redfin Corporation.
 © 2026 Georgia MLS. All rights reserved. Information Deemed Reliable But Not Guaranteed.