140 Ashbrook Drive, Athens, GA 30605
- $399,900
- 4
- BD
- 3
- BA
- 2,565
- SqFt










- List Price
- $399,900
- Price Change
- ▼ $10,100 1782847279
- Closing Date
- Sep 14, 2026
- MLS#
- 10714622
- Status
- ACTIVE UNDER CONTRACT
- Year Built
- 2002
- Style
- Brick 4 Side, Traditional
- Bedrooms
- 4
- Bathrooms
- 3
- Half-baths
- 1
- Living Sq. Ft
- 2,565
- Acres
- 0.53
- County
- Clarke
- Subdivision
- Ashton Place
Property Description
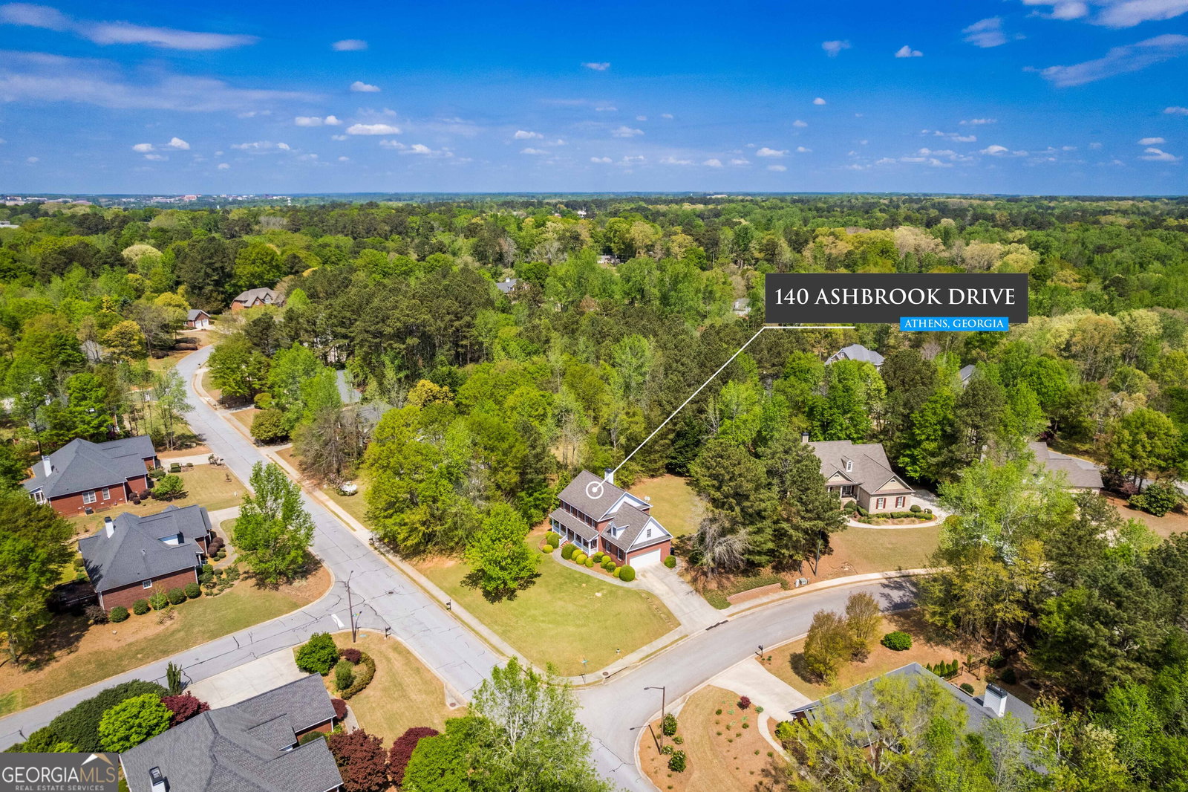
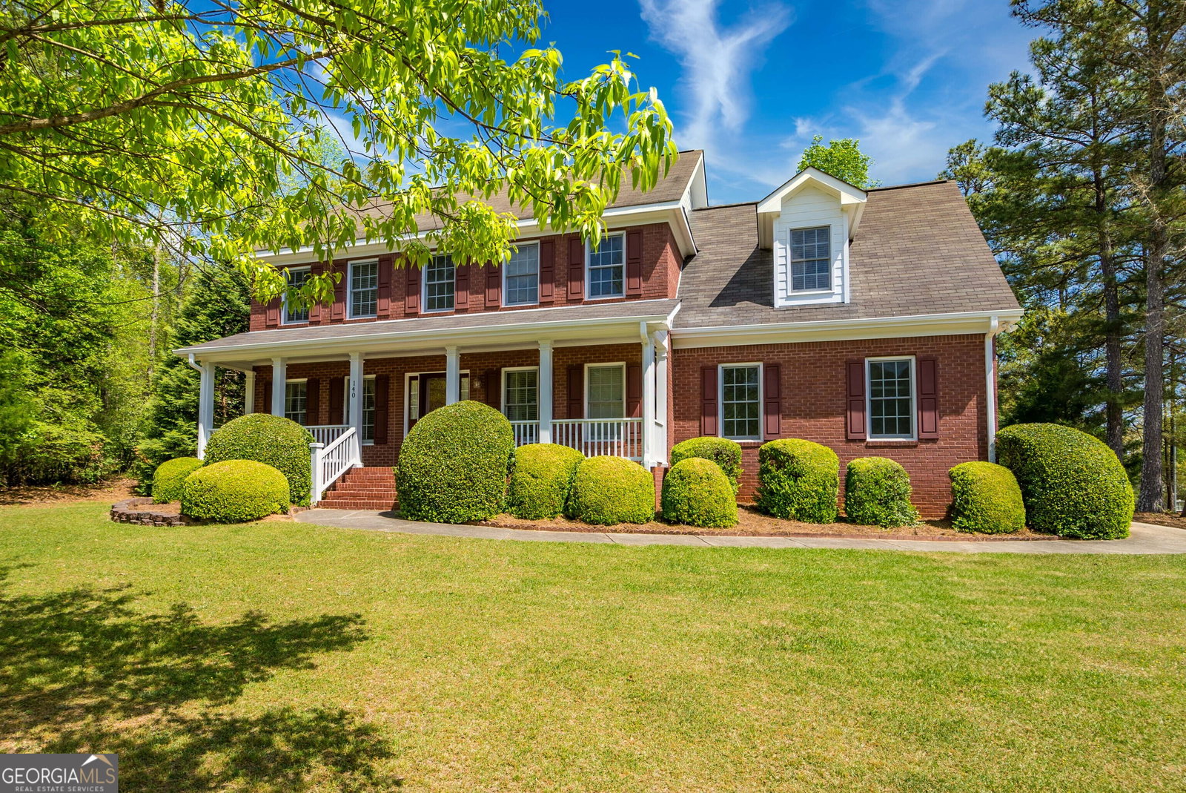
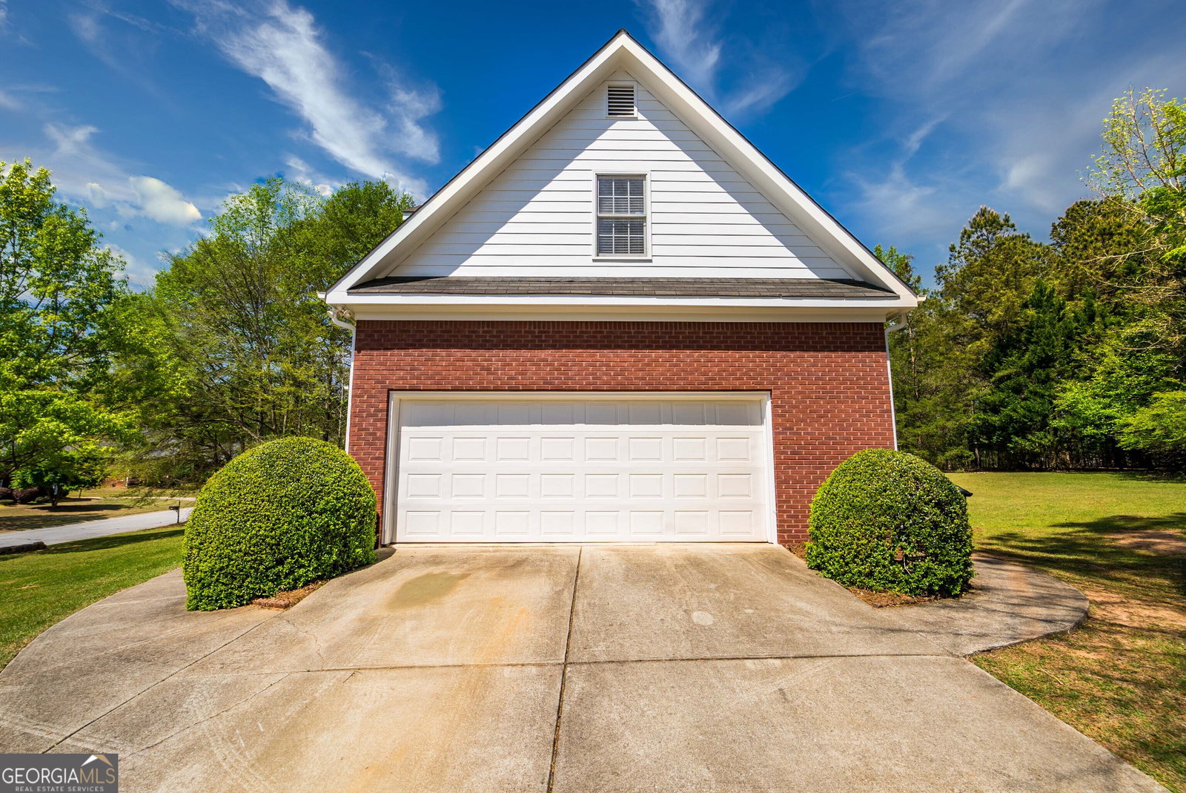
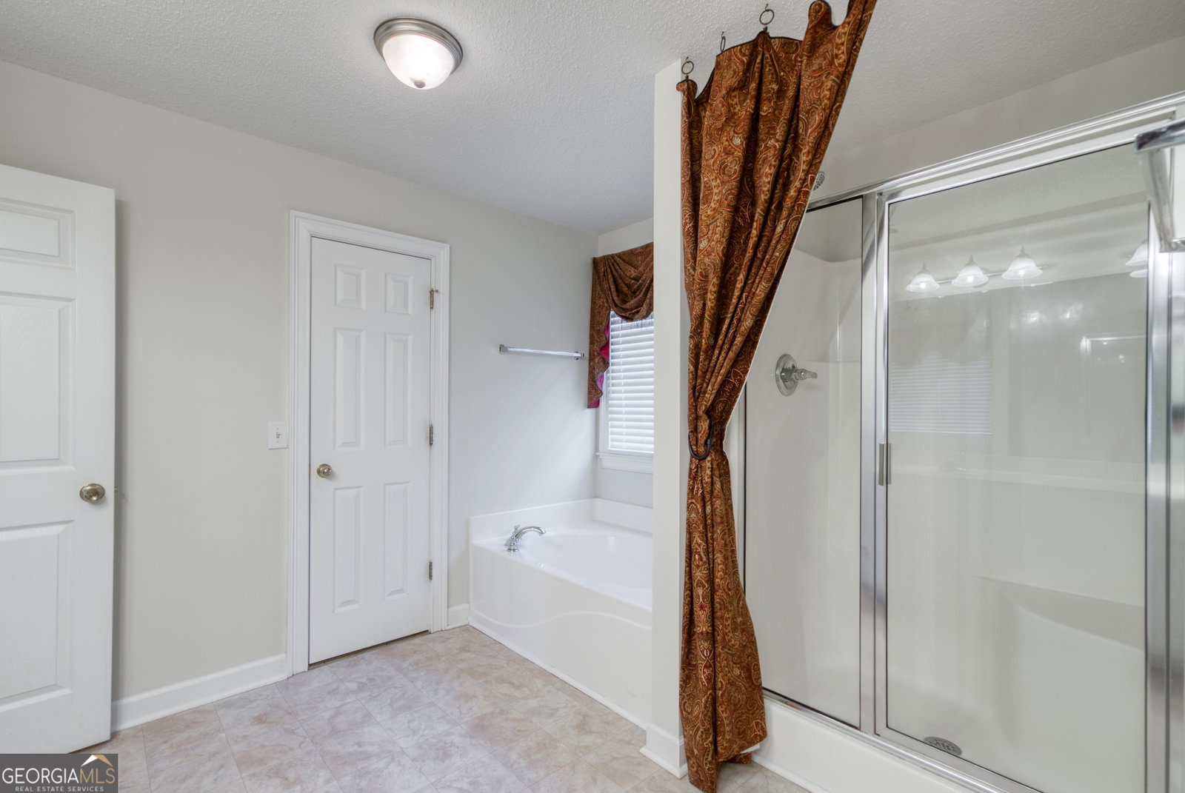
Welcome home to this spacious 4 bedroom 2.5 bath home located in a well established and peaceful neighborhood complete with community pool. This home features a rocking chair front porch and sits on a generous half acre corner lot providing tons of space both inside and out. Stepping inside you're greeted by a grand two-story foyer with hardwood flooring. The living room features a cozy wood burning fireplace which opens by the way of french doors into a flex space that could be used as a secondary living room, media/game room, playroom, or office. The main level also includes a spacious dining room, great for entertaining. With tile flooring, ample countertop and cabinet space, and a breakfast nook, the kitchen is well-equipped. As you go upstairs you'll find the generous primary suite with walk-in closet and opens into the primary bath which features double vanities and a separate shower and tub. Down the hall, there are three spacious secondary bedrooms accompanied by a full bath, great for a large family, guests or a home office. The home's exterior is brick on all four sides and includes a large deck for grilling and entertaining. Minutes from UGA, shopping, dining, and everything Athens has to offer.
/u.realgeeks.media/vectorhomesga/074101239d59-1745175098000_removebg_preview.png)
Additional Information
- Lot Features
- Corner Lot
- Elementary School
- Barnett Shoals
- High School
- Cedar Shoals
- Heating
- Electric, Heat Pump
- Cooling
- Ceiling Fan(s), Electric, Heat Pump
- Sewer
- Public Sewer
- Fireplaces
- 1
- Appliances
- Dishwasher, Electric Water Heater, Microwave, Range, Refrigerator
Mortgage Calculator
Listing courtesy of Algin Realty, Inc..
 © 2026 Georgia MLS. All rights reserved. Information Deemed Reliable But Not Guaranteed.