5041 Twig Haven Circle, Canton, GA 30115
- $375,000
- 3
- BD
- 2
- BA
- 2,312
- SqFt











- List Price
- $375,000
- Closing Date
- Sep 18, 2026
- MLS#
- 10830479
- Status
- ACTIVE UNDER CONTRACT
- Year Built
- 1993
- Style
- Traditional
- Bedrooms
- 3
- Bathrooms
- 2
- Living Sq. Ft
- 2,312
- Acres
- 0.56
- County
- Cherokee
- Subdivision
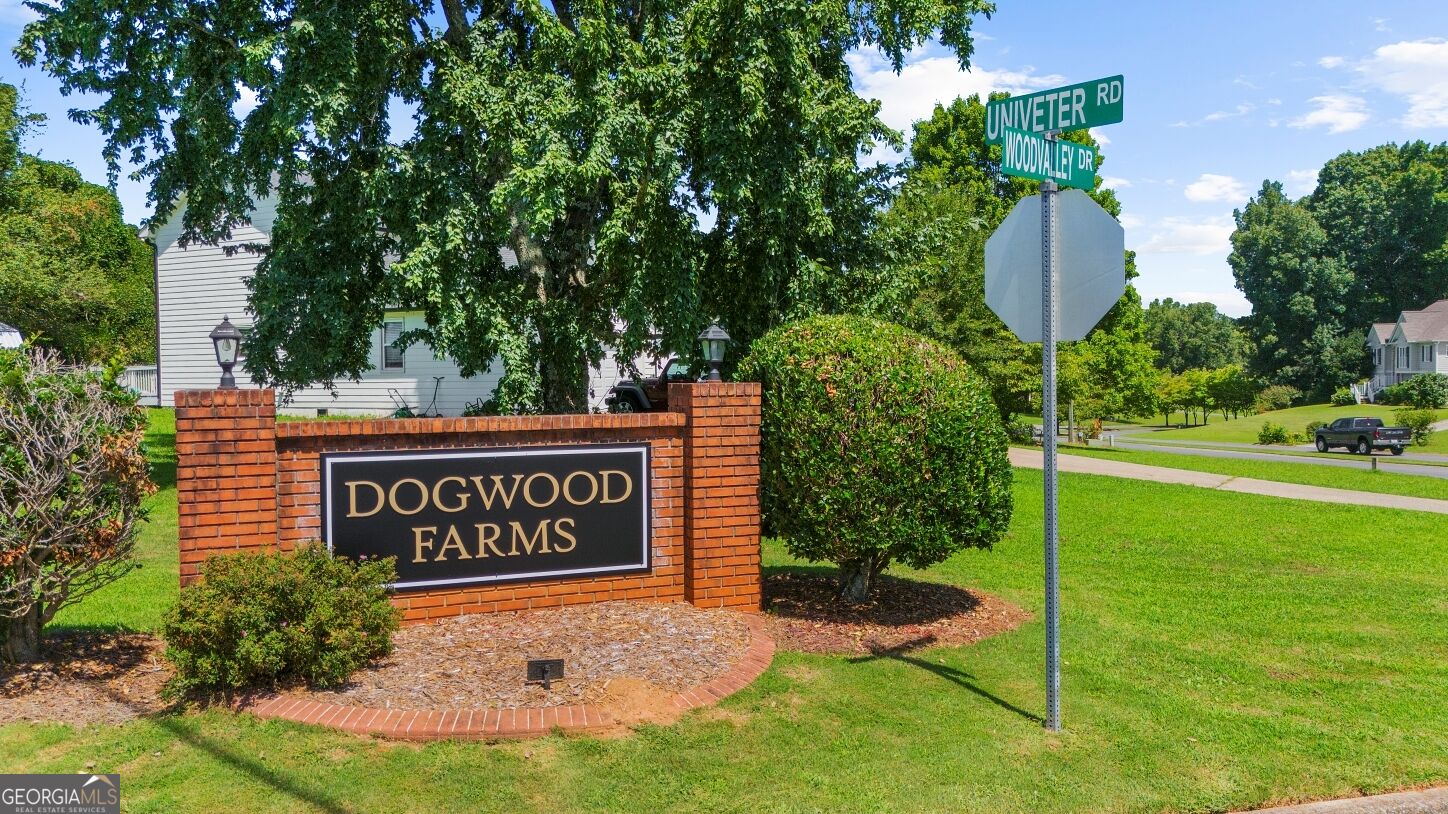
- Wildwood At Dogwood Farm
Property Description
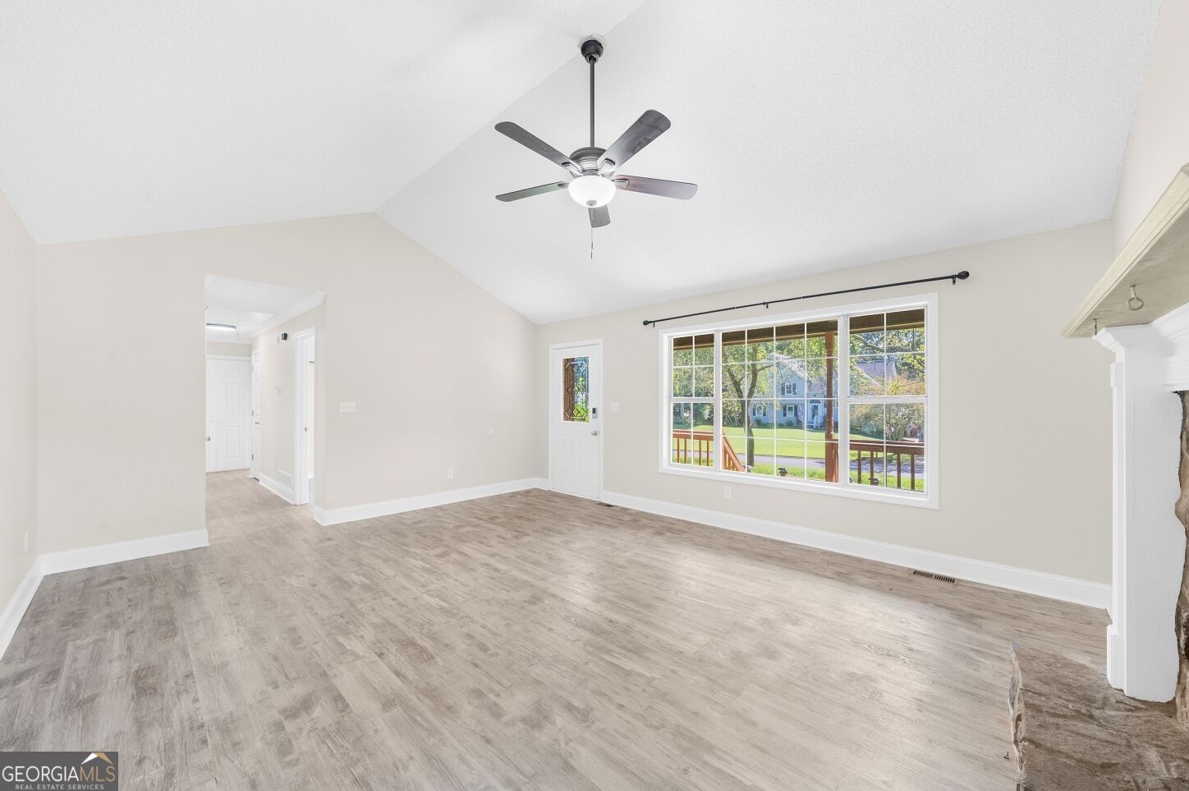
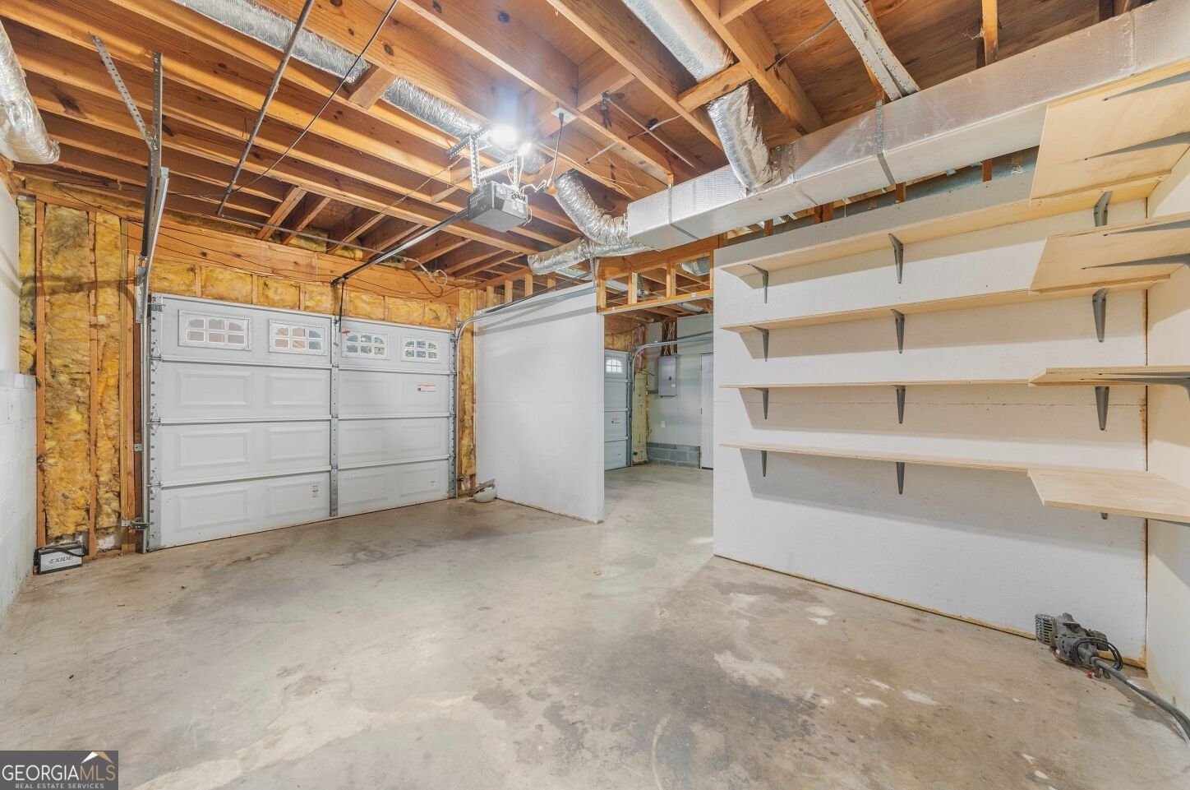
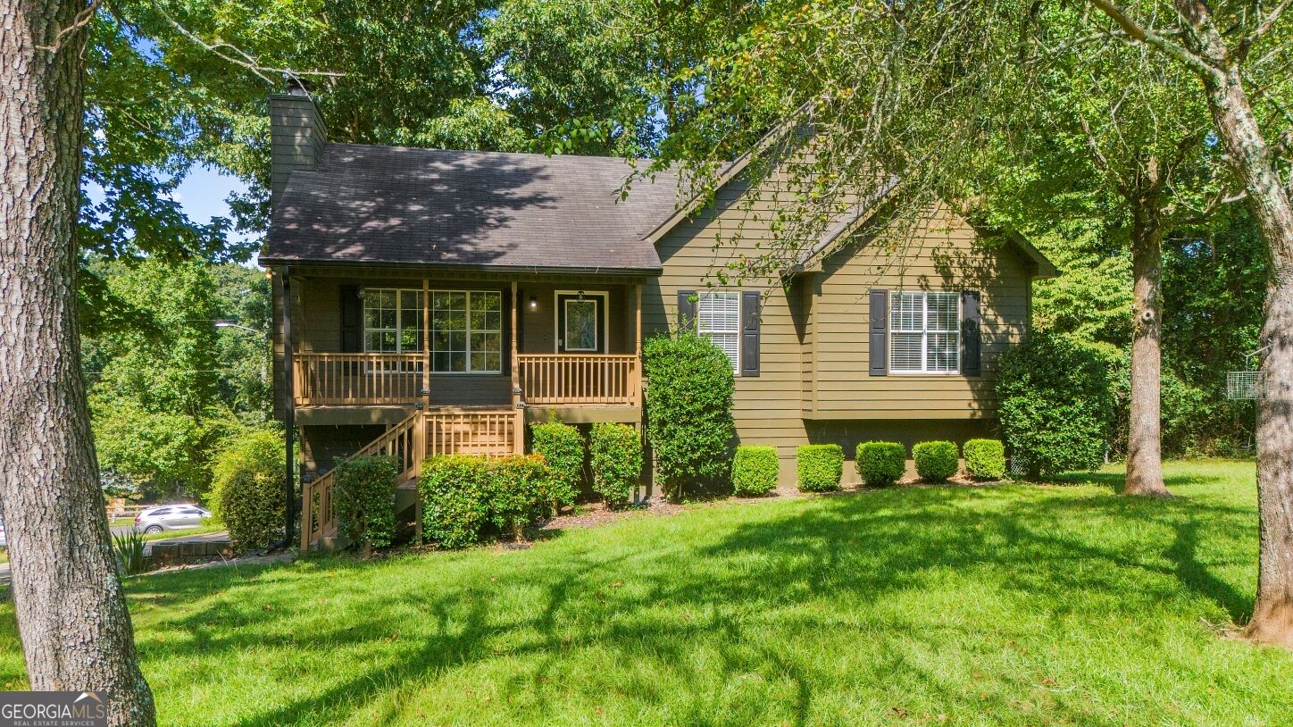
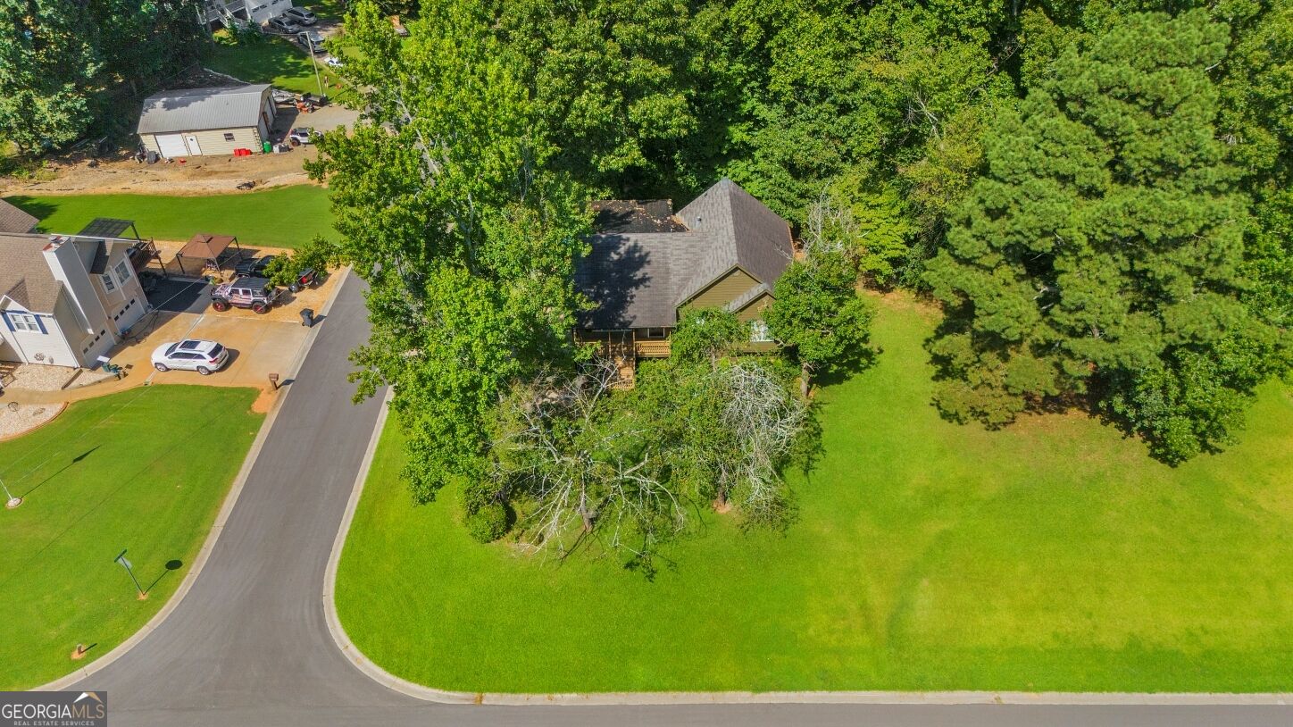
Updated home in the Sequoyah High district on a private half-acre-plus corner lot in Wildwood at Dogwood Farm - this section has NO HOA, with an optional swim and tennis membership. Enjoy the rocking chair front porch, then step into a vaulted family room with a fireplace. The white kitchen has quartz counters, 2020 appliances and space for a breakfast or dining table. The back of the house steals the show: a wide 2023 screened porch up in the treetops, with a vaulted planked ceiling, oversized fan and recessed lighting, and a screen door out to the open deck for the grill. The owner's suite offers a soaking tub, updated vanity and new lighting, with two more bedrooms and the laundry all on the main level. The finished daylight basement adds LVP, walk-out access and a bonus room with a closet - office, gym or theater. Side-entry 2-car garage. New HVAC, updated lighting and ceiling fans, exterior paint and siding (2023), LVP (2020), carpet (2023). See it before it's gone!
/u.realgeeks.media/vectorhomesga/074101239d59-1745175098000_removebg_preview.png)
Additional Information
- Lot Features
- Corner Lot, None, Private, Sloped
- Elementary School
- Indian Knoll
- High School
- Sequoyah
- Heating
- Central, Electric
- Cooling
- Ceiling Fan(s), Central Air, Electric
- Sewer
- Septic Tank
- Basement
- Yes
- Fireplaces
- 1
- Appliances
- Dishwasher, Microwave, Range, Refrigerator, Stainless Steel Appliance(s)
Mortgage Calculator
Listing courtesy of Method Real Estate Advisors.
 © 2026 Georgia MLS. All rights reserved. Information Deemed Reliable But Not Guaranteed.