1205 Kristen Lane, Loganville, GA 30052
- $525,000
- 3
- BD
- 4
- BA






- List Price
- $525,000
- Closing Date
- Sep 04, 2026
- MLS#
- 10731028
- Status
- ACTIVE UNDER CONTRACT
- Year Built
- 2025
- New Construction
- Yes
- Style
- Craftsman, Traditional
- Bedrooms
- 3
- Bathrooms
- 4
- Half-baths
- 1
- Acres
- 0.59
- County
- Walton
- Subdivision
- The Falls at Rocky Branch
Property Description
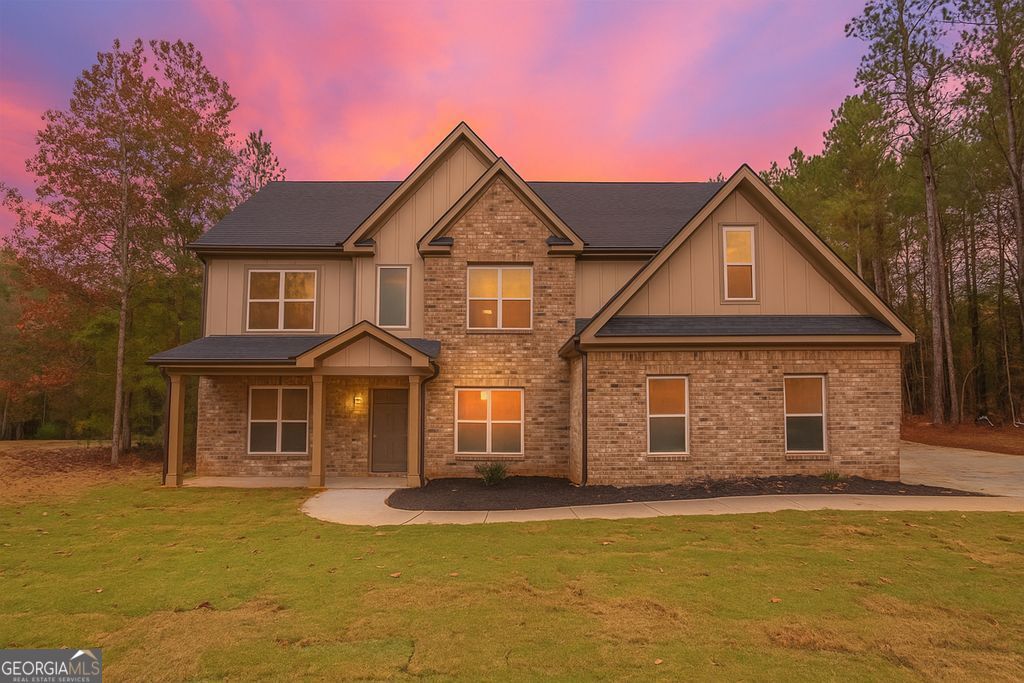
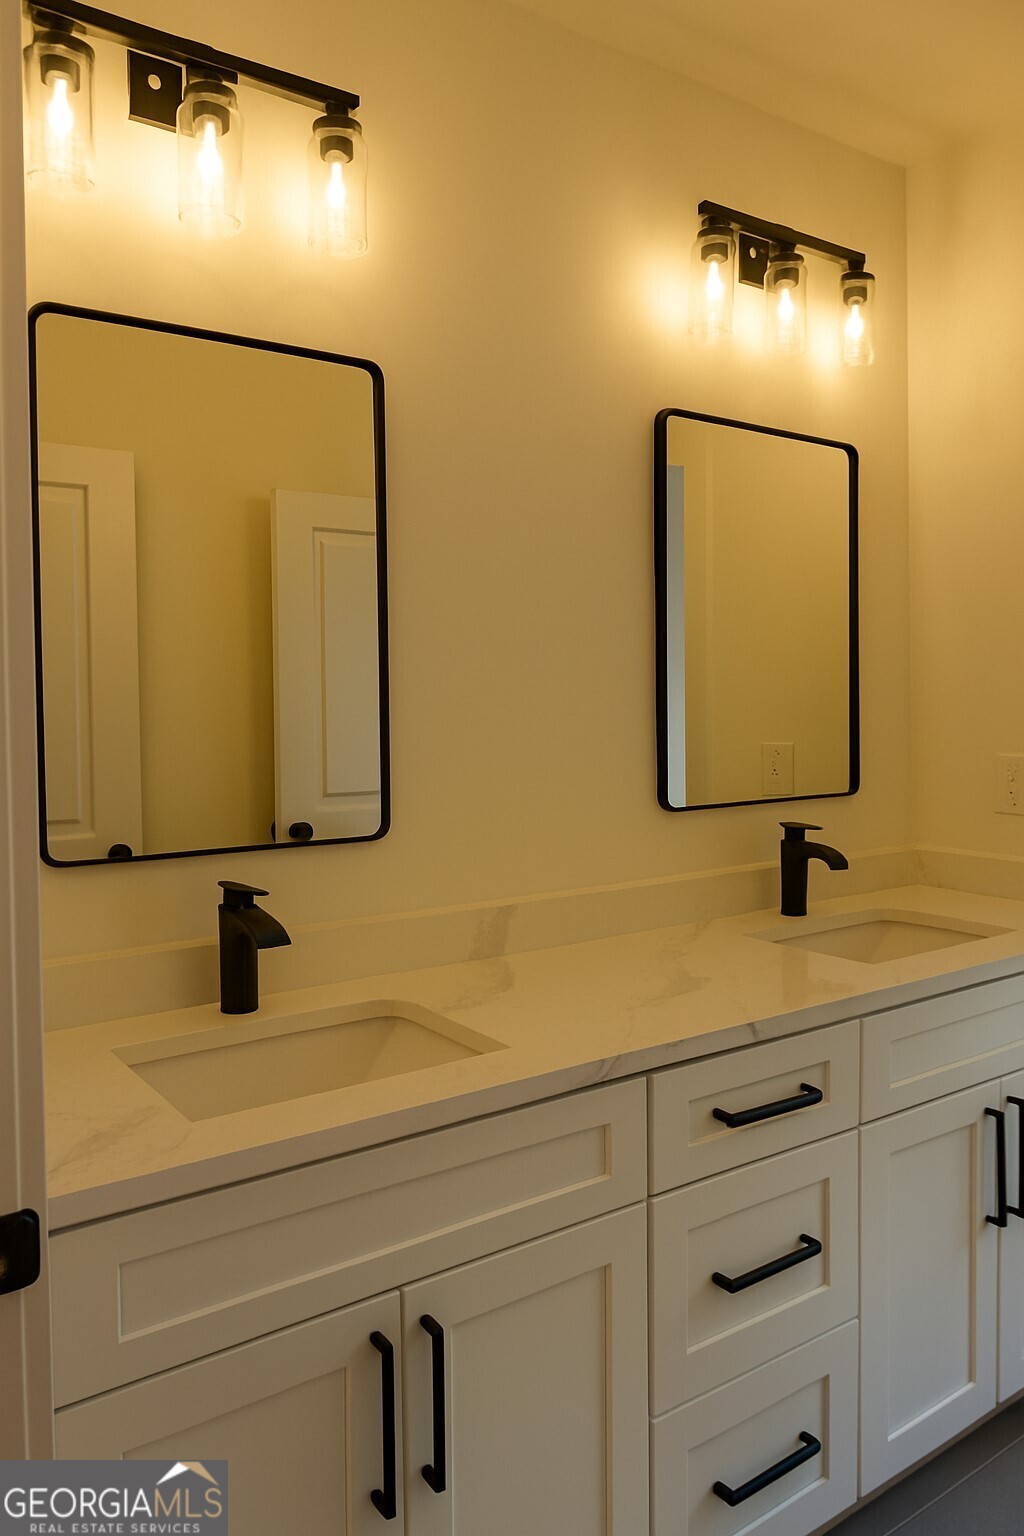
What's Special: Custom-built home Contemporary fireplace Freestanding tub Recessed lighting throughout 2 flex rooms upstairs 1 bedroom + full bath on main Covered patio with built-in box for TV and fireplace Flat lot New construction - Ready Now! Welcome to 1205 Kristen Lane in the desirable Falls at Rocky Branch community in Loganville. This thoughtfully designed 2-story home features 3 bedrooms, 3.5 bathrooms, and not one but two versatile flex spaces. One flex space is perfect for a playroom or home office, while the additional finished room can easily serve as a 4th bedroom, connected by a Jack-and-Jill bathroom for added convenience. Step inside to soaring 19-foot ceilings and an open-concept layout filled with natural light from an abundance of windows. The living room showcases a striking black slat accent wall with a modern electric fireplace, creating a true focal point, and flows seamlessly into the kitchen. The kitchen offers a waterfall quartz island, natural wood cabinetry, sleek black fixtures, pendant lighting, and a pot filler for added convenience. Upstairs, the spacious owner's suite features a spa-inspired bathroom with a freestanding soaking tub, a large glass-enclosed shower with dual rainfall shower heads, and floor-to-ceiling designer tile. A well-designed Jack-and-Jill bathroom connects an additional bedroom and a spacious bonus room, creating a flexible and functional layout. There is also a separate flex room ideal for a home office. There is so much to see in this new construction home that sets it apart from typical cookie-cutter homes. Offering incredible flexibility and functionality, this home is designed to fit a variety of lifestyles. Schedule your showing today and experience all it has to offer!
/u.realgeeks.media/vectorhomesga/074101239d59-1745175098000_removebg_preview.png)
Additional Information
- Lot Features
- None
- Elementary School
- Youth
- High School
- Walnut Grove
- Heating
- Central
- Cooling
- Ceiling Fan(s), Central Air
- Sewer
- Septic Tank
- Fireplaces
- 1
- Appliances
- Dishwasher, Microwave, Refrigerator
Mortgage Calculator
Listing courtesy of eXp Realty.
 © 2026 Georgia MLS. All rights reserved. Information Deemed Reliable But Not Guaranteed.