5400 Roswell Road, Sandy Springs, GA 30342
- $165,000
- 2
- BD
- 1
- BA
- 900
- SqFt





- List Price
- $165,000
- MLS#
- 10830748
- Status
- COMING SOON
- Year Built
- 1966
- Style
- Contemporary
- Bedrooms
- 2
- Bathrooms
- 1
- Living Sq. Ft
- 900
- Acres
- 0.02
- County
- Fulton
- Subdivision
- Roundhill Condominium
Property Description
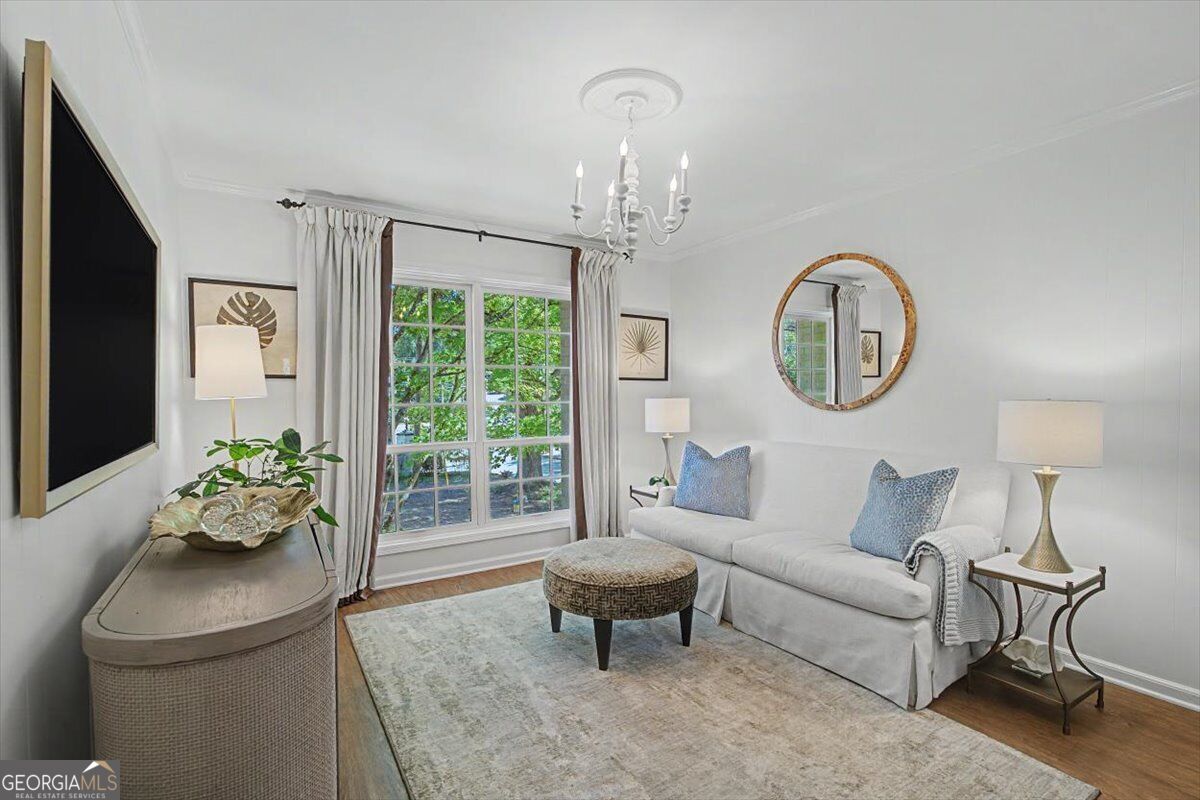
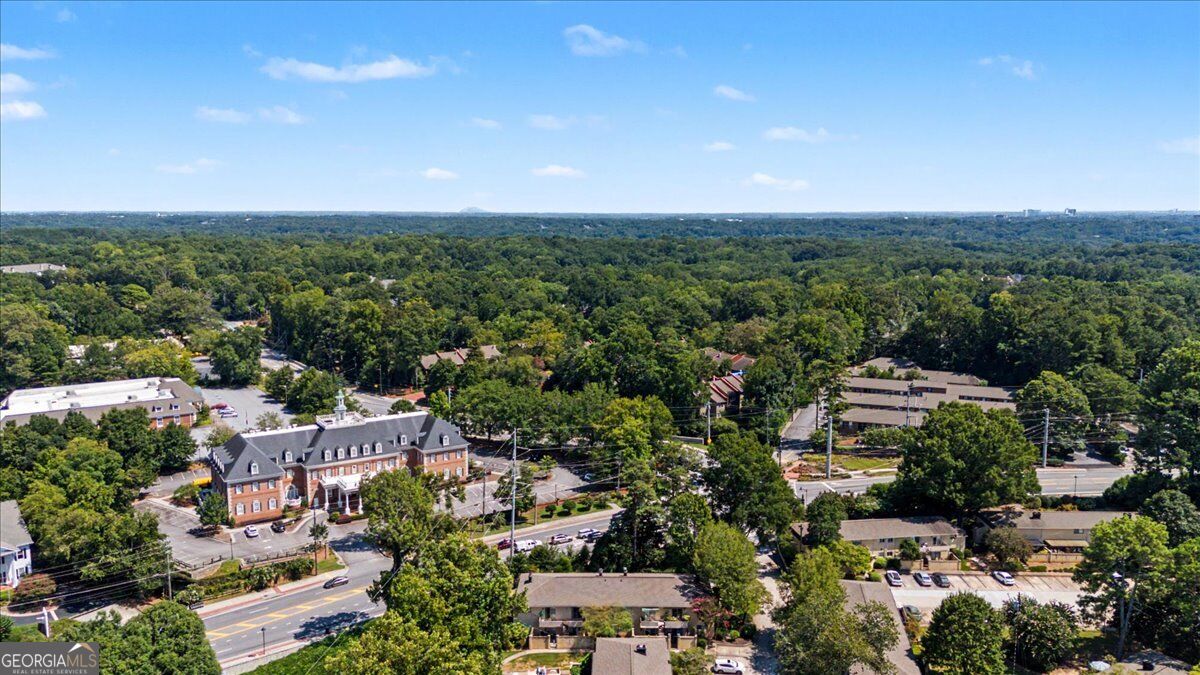
Step inside and discover a home where thoughtful updates, natural light, and everyday convenience come together. Abundant windows fill the interior with light, while smooth ceilings, designer lighting, and a fireplace create a warm, polished setting for both quiet evenings and time spent entertaining. New windows and doors enhance the home throughout, providing a fresh modern feel while delivering optimum insulation for year-round comfort and efficiency. The custom kitchen brings personality and function to the heart of the home, complemented by a renovated custom bathroom and comfortable living spaces designed to make settling in feel effortless. Step outside to the patio for a breath of fresh air, and enjoy the added practicality of a dedicated storage unit. Beyond the front door, the location makes daily life remarkably convenient. Mature trees create a leafy setting around the brick community, while the community swimming pool offers an inviting place to unwind. Shopping, grocery stores, restaurants, and everyday services are close at hand, with Chastain Park nearby for outdoor recreation, events, and time outside. Convenient access to Interstate 285 and Georgia 400 helps connect you to Buckhead, Sandy Springs, and destinations throughout Metro Atlanta, while nearby hospitals and medical offices add another layer of everyday accessibility. With a renovated interior, upgraded finishes, outdoor living space, community amenities, and a location that keeps so much of Atlanta within easy reach, this is an opportunity worth seeing in person. Schedule your private showing or submit your inquiry today before another buyer discovers everything this home and location have to offer.
/u.realgeeks.media/vectorhomesga/074101239d59-1745175098000_removebg_preview.png)
Additional Information
- Lot Features
- Other
- View
- City
- Elementary School
- Lake Forest
- High School
- Riverwood
- Heating
- Central, Natural Gas
- Cooling
- Ceiling Fan(s), Central Air
- Sewer
- Public Sewer
- Fireplaces
- 1
- Appliances
- Dishwasher, Microwave, Other, Refrigerator
Mortgage Calculator
Listing courtesy of Keller Williams Realty First Atlanta.
 © 2026 Georgia MLS. All rights reserved. Information Deemed Reliable But Not Guaranteed.