2409 Bayberry Street, Acworth, GA 30101
- $388,990
- 3
- BD
- 3
- BA
- 2,026
- SqFt






- List Price
- $388,990
Property Description
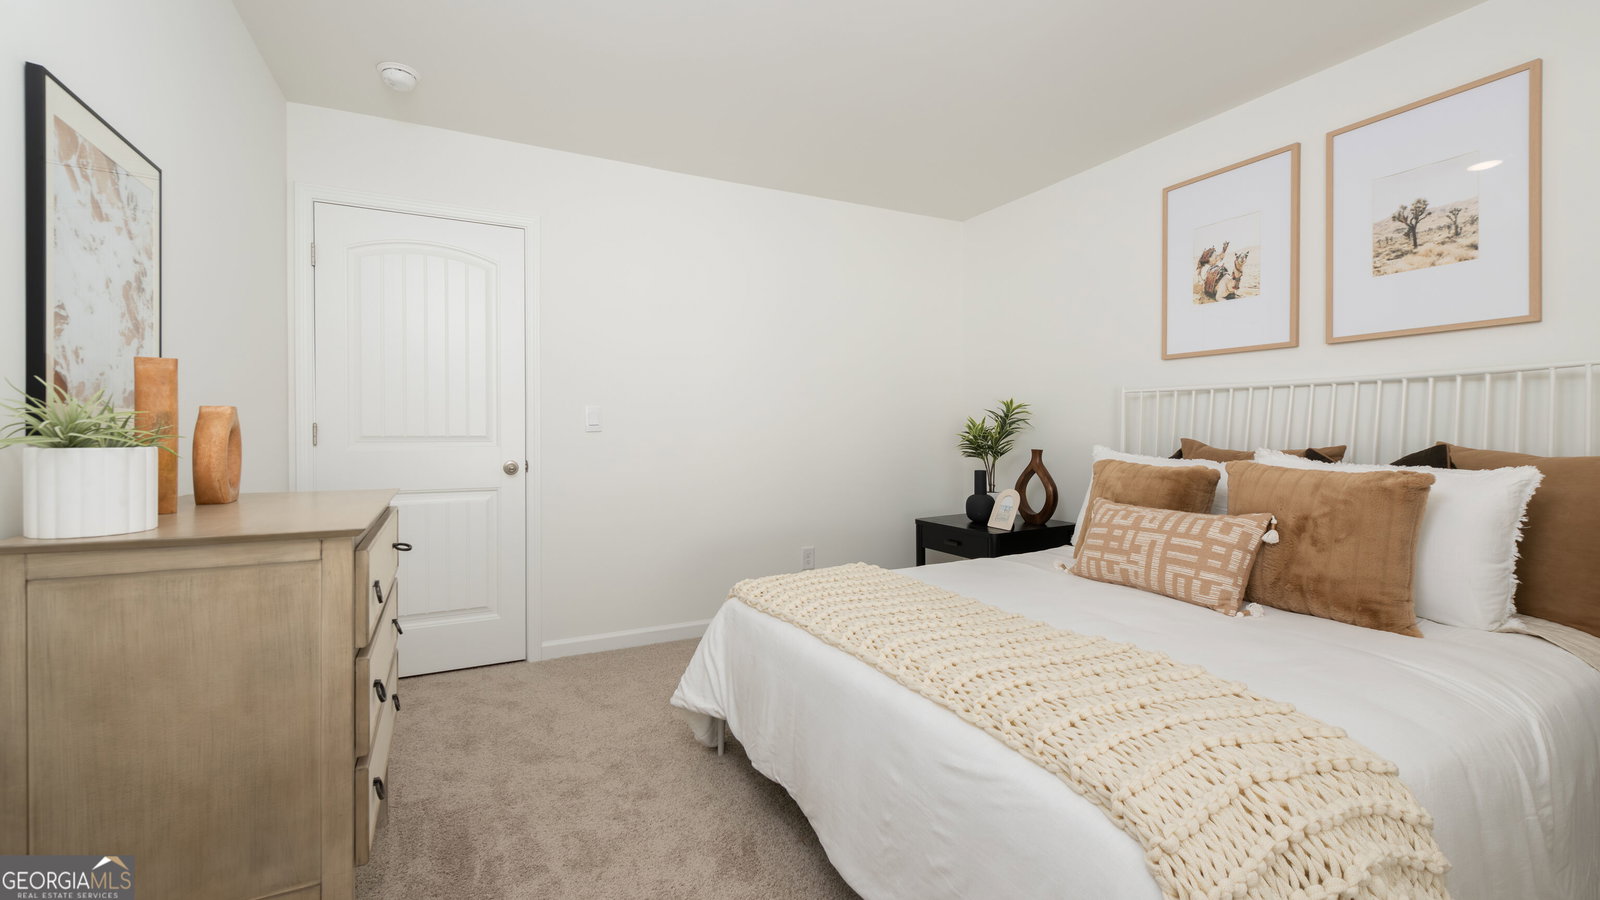
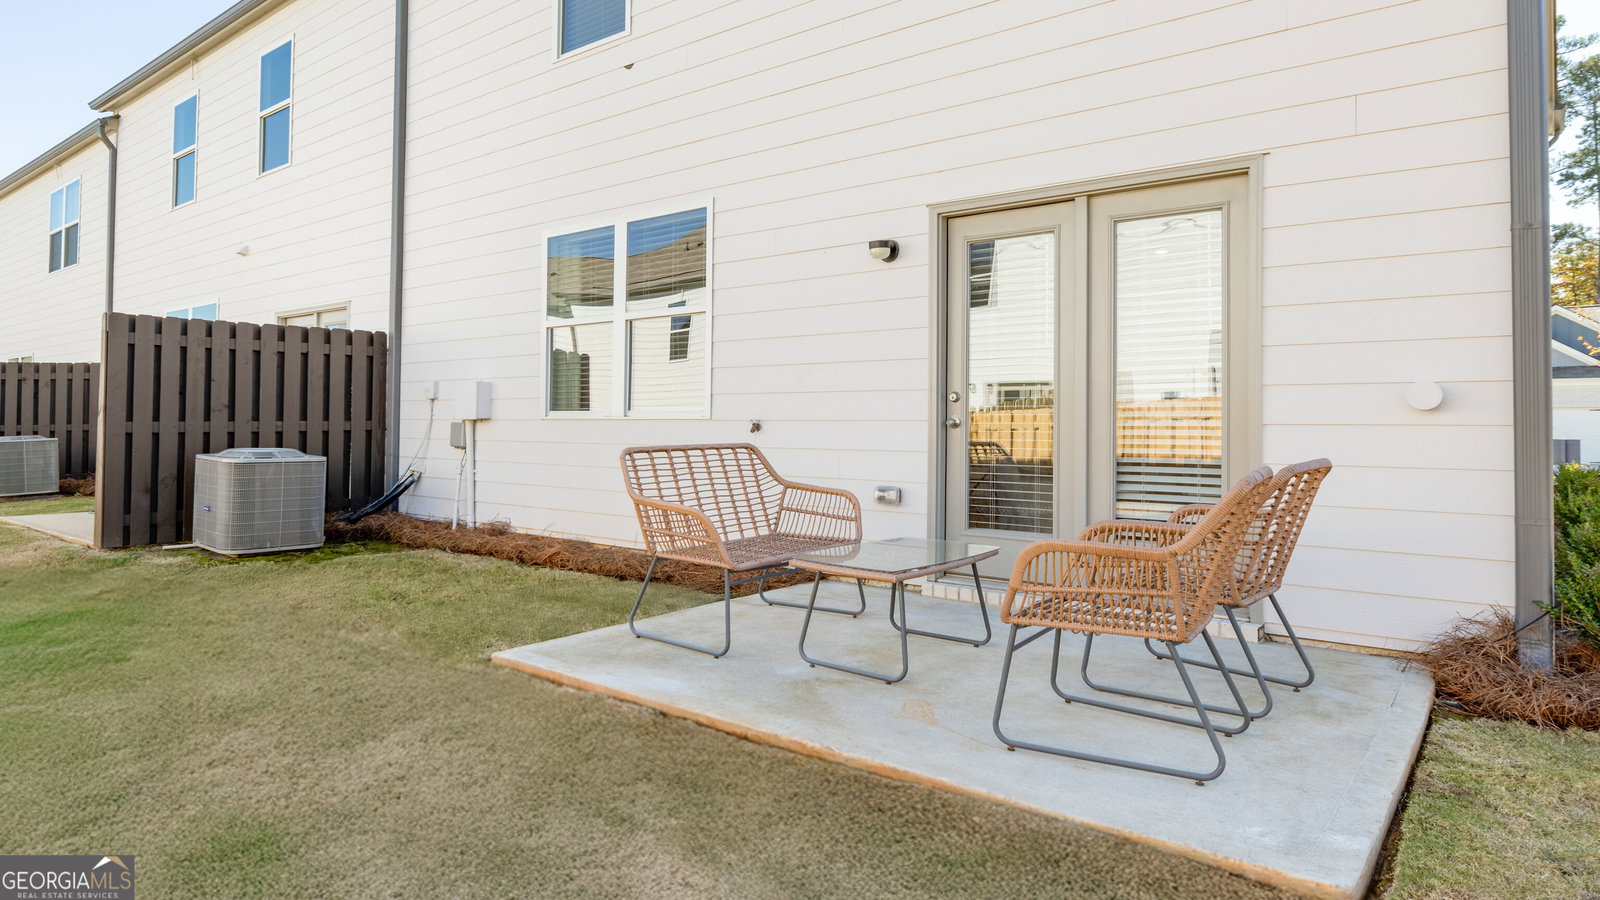
Rare Opportunity! Discover effortless modern living in this beautiful new construction townhome located within a gated community just minutes from the heart of downtown Acworth. The Salisbury floor plan combines thoughtful design with comfortable, everyday living, offering 3 bedrooms, 2.5 bathrooms, and an inviting open layout. The main level is designed to bring everyone together, with RevWood flooring flowing throughout and a stylish kitchen that serves as the centerpiece of the home. A generous quartz island, stainless steel appliances, and ample workspace create the perfect setting for morning coffee, casual meals, or entertaining friends and family. Just beyond the living space, the rear patio offers a private spot to unwind outdoors, while the two car front entry garage adds convenience and plenty of storage. Upstairs, the home's layout creates a natural separation between the primary suite and secondary bedrooms. The spacious primary retreat features dual closets and a beautifully appointed bathroom, while the additional bedrooms provide flexibility for guests, a home office, or growing household needs. Set in a peaceful gated community surrounded by the best of Acworth, this home puts you close to I 75, scenic trails, area lakes, and the local shops, restaurants, and charm of downtown. A thoughtfully designed home in a location that makes enjoying both home and everything around it easy. Photos are for illustrative purposes only and may not depict the actual home.
/u.realgeeks.media/vectorhomesga/074101239d59-1745175098000_removebg_preview.png)
Mortgage Calculator
Listing courtesy of D.R. Horton Realty of Georgia, Inc..
 © 2026 Georgia MLS. All rights reserved. Information Deemed Reliable But Not Guaranteed.