136 Peachtree Glenn Drive, Ellenwood, GA 30294
- $369,900
- 4
- BD
- 3
- BA
- 2,663
- SqFt




- List Price
- $369,900
- MLS#
- 10831812
- Status
- ACTIVE
- Year Built
- 2005
- Style
- Traditional
- Bedrooms
- 4
- Bathrooms
- 3
- Half-baths
- 1
- Living Sq. Ft
- 2,663
- County
- Henry
- Subdivision
- Peachtree Glenn
Property Description
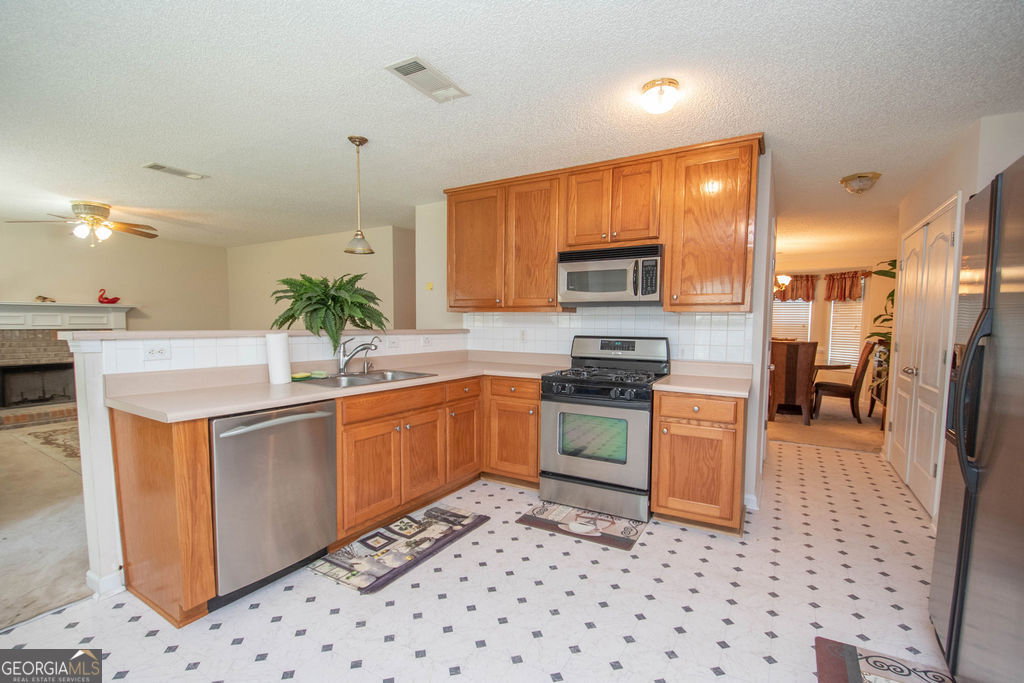
Gorgeous Two-Story Home in Peachtree Glenn Welcome to this gorgeous, spacious home in the desirable Peachtree Glenn subdivision in Ellenwood, GA! Situated on a large lot, this beautiful two-story home offers plenty of room for comfortable living, entertaining, and enjoying the outdoors, with a large fenced backyard featuring a privacy fence. Step inside to a welcoming main level featuring a formal living room with mirrored walls and sliding doors, along with an oversized formal dining room perfect for gatherings and special occasions. The spacious kitchen offers abundant cabinet space, a breakfast bar, and a dedicated breakfast area, providing plenty of room for everyday meals and entertaining. The oversized den is a true gathering space, featuring a beautiful brick-surround fireplace and plenty of wall space for furniture, decor, or entertainment. The den overlooks the kitchen and provides easy access to the powder room and the large, private backyard. Upstairs, you'll find four generously sized bedrooms and two full bathrooms. The oversized primary suite offers an abundance of space and includes an additional area that can easily be customized as a home office, library, small gym, yoga studio, or cozy sitting area. The spacious walk-in primary closet provides plenty of storage. Three additional large bedrooms offer flexibility for family, guests, or work-from-home needs. With its generous room sizes, versatile floor plan, large lot, and private backyard, this home offers space, comfort, and endless possibilities. Don't miss the opportunity to make this beautiful Peachtree Glenn home your own!
/u.realgeeks.media/vectorhomesga/074101239d59-1745175098000_removebg_preview.png)
Additional Information
- Lot Features
- Greenbelt, Open Lot, Sloped
- Elementary School
- Fairview
- High School
- Stockbridge
- Heating
- Central
- Cooling
- Ceiling Fan(s), Central Air, Electric
- Sewer
- Public Sewer
- Fireplaces
- 1
- Appliances
- Dishwasher, Microwave
Mortgage Calculator
Listing courtesy of Bush Real Estate Group.
 © 2026 Georgia MLS. All rights reserved. Information Deemed Reliable But Not Guaranteed.