7207 Ridgeview Drive, Jasper, GA 30143
- $1,650,000
- 4
- BD
- 4
- BA
- 3,650
- SqFt





- List Price
- $1,650,000
- MLS#
- 10712257
- Status
- ACTIVE
- Year Built
- 2026
- New Construction
- Yes
- Style
- Contemporary
- Bedrooms
- 4
- Bathrooms
- 4
- Half-baths
- 1
- Living Sq. Ft
- 3,650
- Acres
- 0.88
- County
- Pickens
- Subdivision
- Big Canoe
Property Description
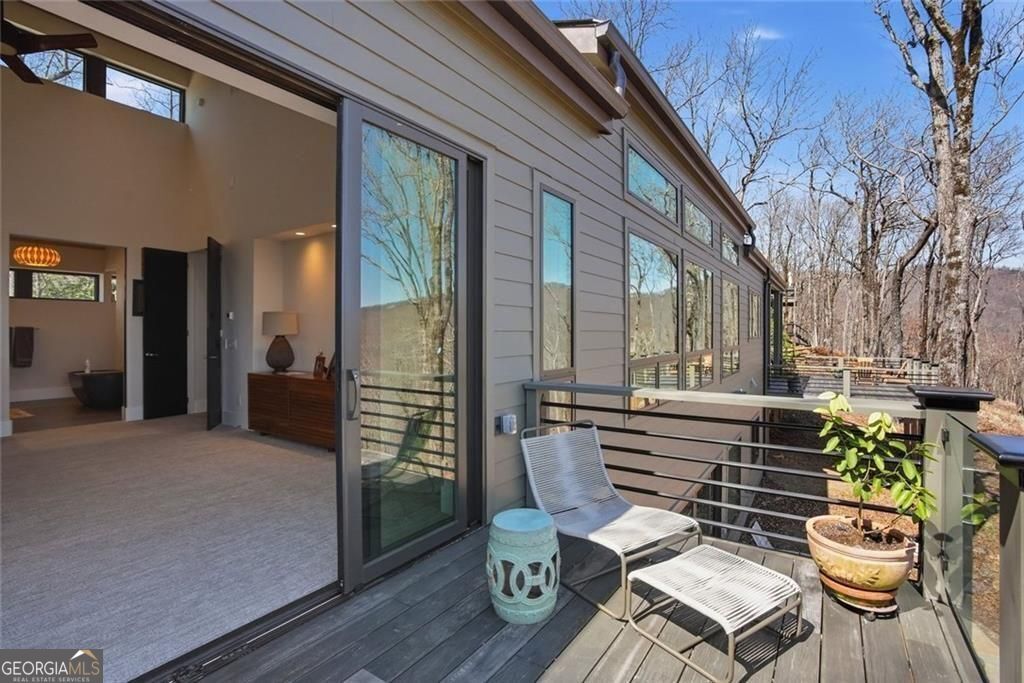
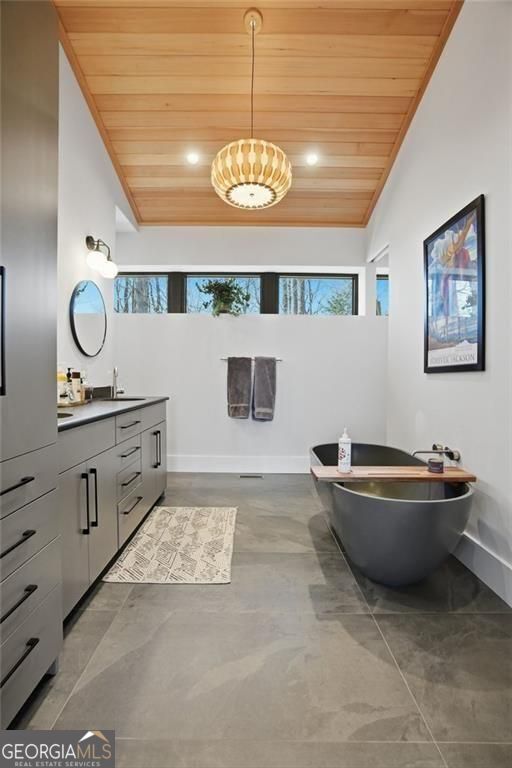
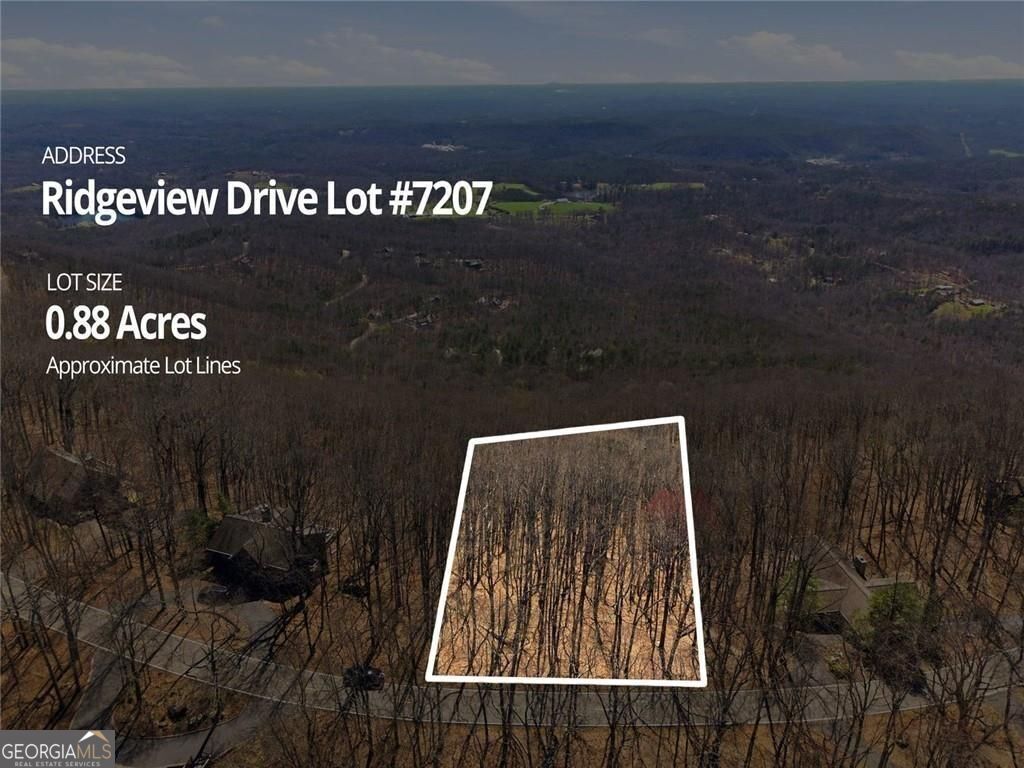
Introducing Summit Modern- Ridgeview No. 2. A to-be-built custom home on Ridgeview Dr. in Big Canoe, inspired by the featured model you see in these photos. Soaring mono-slope rooflines, expansive walls of glass and a refined mix of stone, wood and metal are designed to frame long-range southern-facing views from nearly every room. The open main level centers around a chef's kitchen with European-style cabinetry, Wolf induction range, Sub-Zero refrigeration (including full-size wine storage), oversized island with quartzite countertops and a dramatic handmade tile backsplash that nods to mid-century design. The great room features 16-foot wood ceilings, an architectural fireplace wall wrapped in large-format porcelain tile, and seamless flow to a covered porch with its own stone fireplace and adjoining view deck, creating effortless indoor-outdoor entertaining. The primary suite is a private retreat with volume ceilings, a spa bath with floating vanities and large-format tile, and a spacious balcony with clear-glass railing that maximizes the view. On the terrace level, guests enjoy ensuite bedrooms, a second living area with wet bar and access to a generous deck perched in the treetops. Built with insulated concrete forms (ICFs) and structural insulated panels (SIPs), the home offers a quiet, solid feel, exceptional energy efficiency and durability that far exceed typical stick-built construction. Pella Impervia windows, a high-efficiency dual-fuel heat pump, Navien tankless water heater and thoughtful infrastructure keep comfort high and operating costs low. Every detail has been curated: floating white-oak stairs against a Texas limestone feature wall, wide-plank oak flooring, modern slab doors in Pella brown, designer lighting and curated finishes throughout. Pricing, specifications, completion dates and availability are subject to change without notice; renderings and photos are illustrative only. Buyer to verify all information prior to contract. Pricing includes lot+build.
/u.realgeeks.media/vectorhomesga/074101239d59-1745175098000_removebg_preview.png)
Additional Information
- Lot Features
- Sloped
- View
- Mountain(s)
- Elementary School
- Tate
- High School
- Pickens
- Heating
- Heat Pump, Central, Dual
- Cooling
- Central Air
- Sewer
- Septic Tank
- Basement
- Yes
- Fireplaces
- 2
- Appliances
- Dishwasher, Microwave, Refrigerator, Tankless Water Heater
Mortgage Calculator
Listing courtesy of eXp Realty.
 © 2026 Georgia MLS. All rights reserved. Information Deemed Reliable But Not Guaranteed.