1110 Sheridan Way, Gainesville, GA 30506
- $710,000
- 5
- BD
- 5
- BA
- 4,094
- SqFt






- List Price
- $710,000
- MLS#
- 10821181
- Status
- ACTIVE
- Year Built
- 1994
- Style
- Brick 4 Side, Traditional
- Bedrooms
- 5
- Bathrooms
- 5
- Half-baths
- 2
- Living Sq. Ft
- 4,094
- Acres
- 0.63
- County
- Hall
- Subdivision
- East Lake Place
Property Description
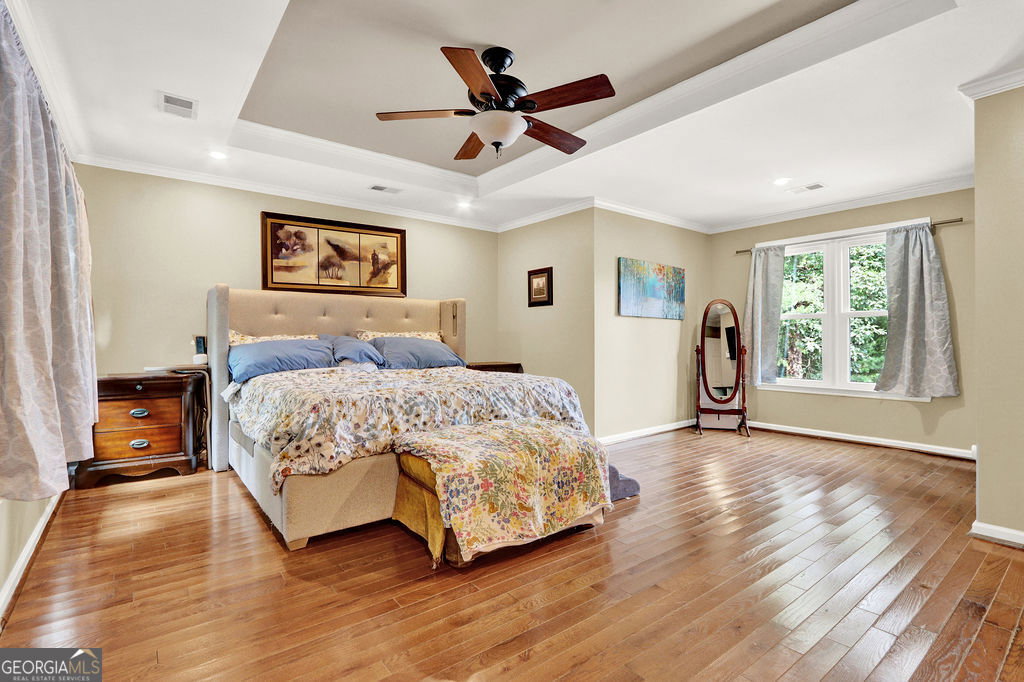
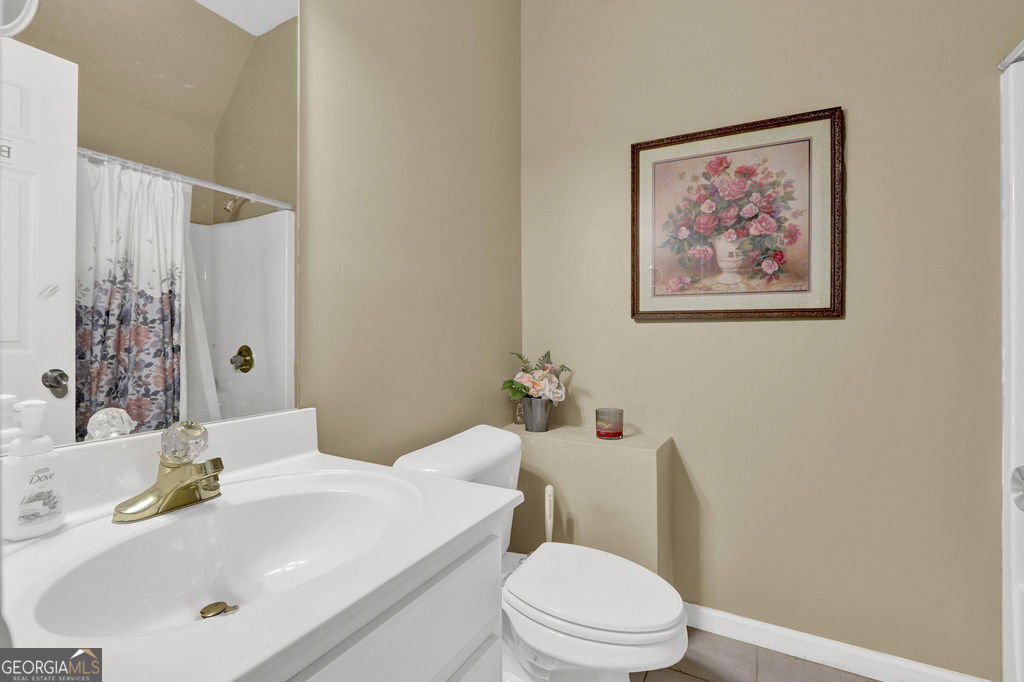
Welcome home to this beautifully updated 5-bedroom, 4-bathroom residence offering the perfect blend of style, comfort, and functionality. The heart of the home is the remodeled gourmet kitchen, which opens seamlessly to the family room featuring a stunning stone gas fireplace and elegant coffered ceiling-an ideal space for entertaining or relaxing with family. Just off the main living area, the enclosed back porch with a wood-burning fireplace creates the perfect setting for quiet mornings with coffee or relaxing evenings by the fire. Step out onto the deck and enjoy the peaceful view of the tranquil backyard. The main level also features a formal dining room for hosting memorable gatherings, a second family room that provides additional living space, and a recently remodeled powder room. A convenient mudroom with a dedicated laundry area is located just inside the garage entrance, making everyday living effortless. Retreat to the oversized primary suite, complete with a sitting area, large walk-in closet, and a newly updated spa-inspired en-suite bathroom featuring a separate soaking tub, walk-in shower, dual vanities, and modern finishes. Three generously sized secondary bedrooms offer ample closet space and room for family, guests, or a home office. The remodeled terrace level is designed for entertaining, featuring luxury vinyl flooring, a wet bar, an additional bedroom, and a full bathroom-perfect for a teenager, guest suite, or in-law retreat. Walk outside to the patio and relax while watching the birds and enjoying the serene outdoor surroundings. With its spacious floor plan, thoughtful updates, multiple indoor and outdoor living areas, and exceptional entertaining spaces, this home is designed to accommodate today's lifestyle while providing timeless comfort and elegance. Don't miss the opportunity to make this beautiful home your own!
/u.realgeeks.media/vectorhomesga/074101239d59-1745175098000_removebg_preview.png)
Additional Information
- Lot Features
- Cul-De-Sac, Private
- Elementary School
- Sardis
- High School
- Chestatee
- Heating
- Central, Heat Pump, Zoned
- Cooling
- Ceiling Fan(s), Central Air, Heat Pump
- Sewer
- Septic Tank
- Basement
- Yes
- Fireplaces
- 3
- Appliances
- Dishwasher, Disposal, Double Oven, Microwave, Refrigerator
Mortgage Calculator
Listing courtesy of Mark Spain Real Estate.
 © 2026 Georgia MLS. All rights reserved. Information Deemed Reliable But Not Guaranteed.