220 Brittain Way, Newnan, GA 30263
- $439,900
- 4
- BD
- 3
- BA
- 3,017
- SqFt








- List Price
- $439,900
- Price Change
- ▼ $10,100 1781924681
- MLS#
- 10771105
- Status
- ACTIVE
- Year Built
- 1999
- Style
- Traditional
- Bedrooms
- 4
- Bathrooms
- 3
- Half-baths
- 1
- Living Sq. Ft
- 3,017
- Acres
- 1.33
- County
- Coweta
- Subdivision
- TIMBERIDGE
Property Description
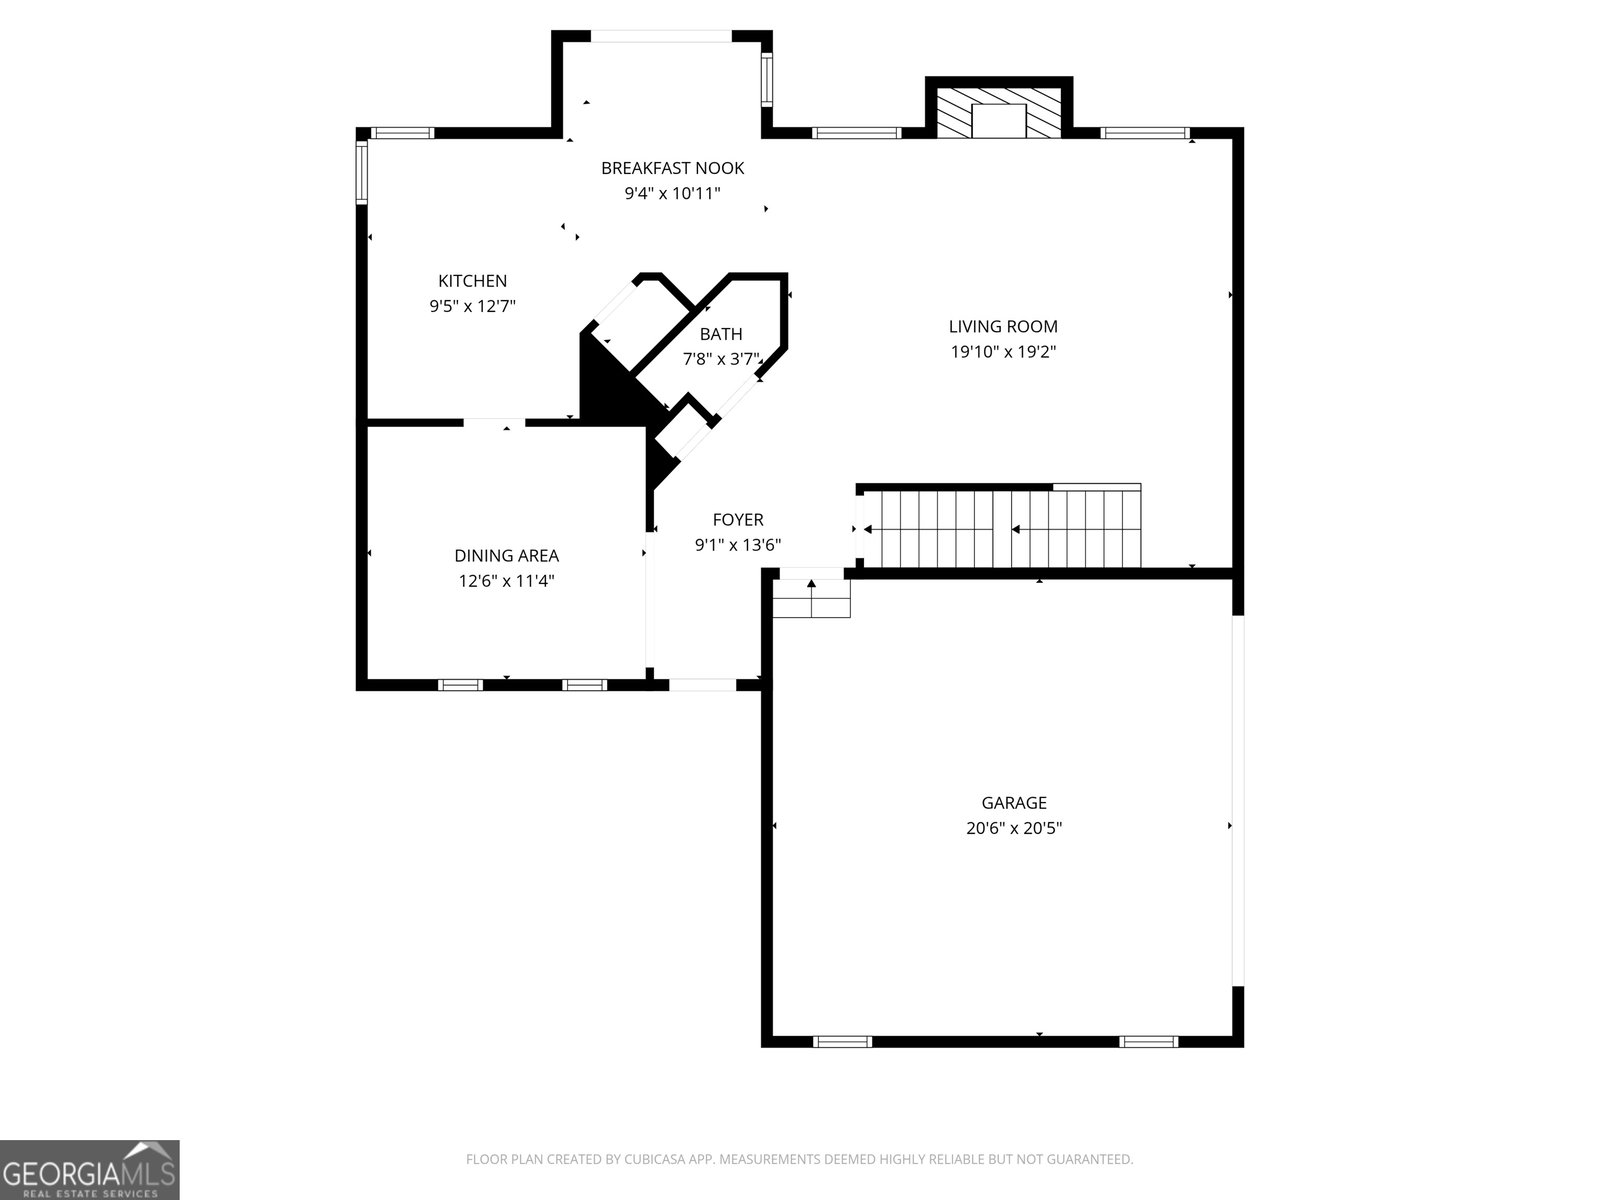
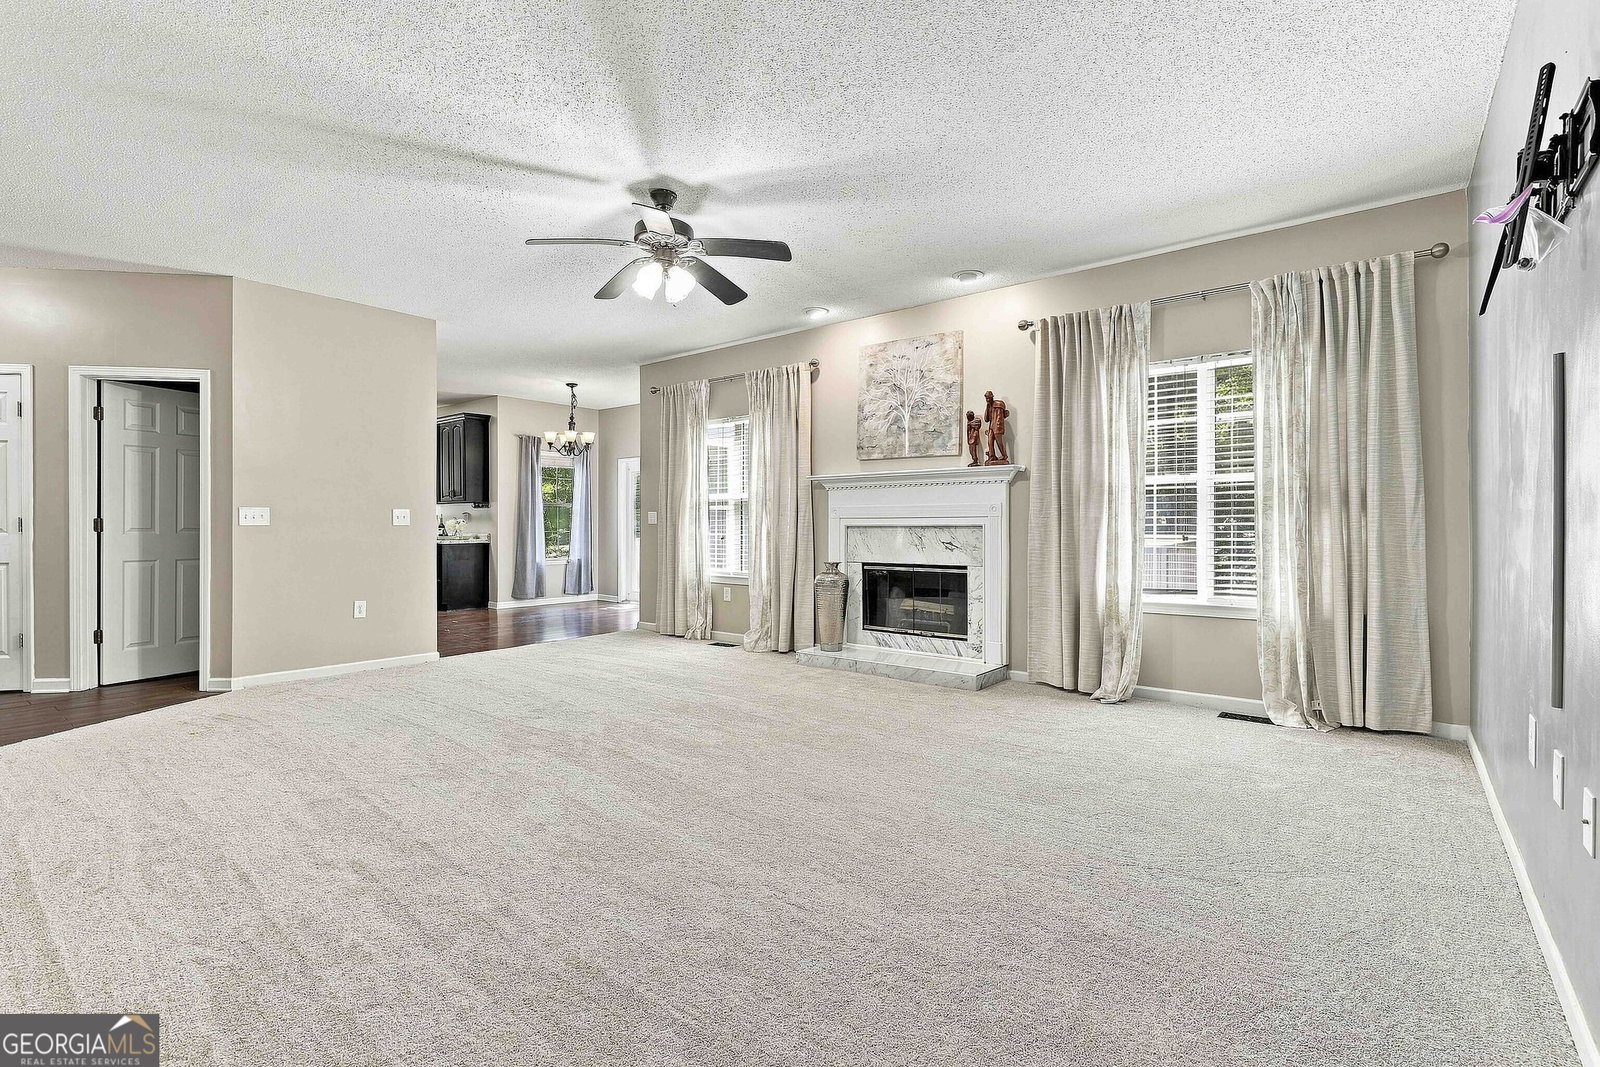
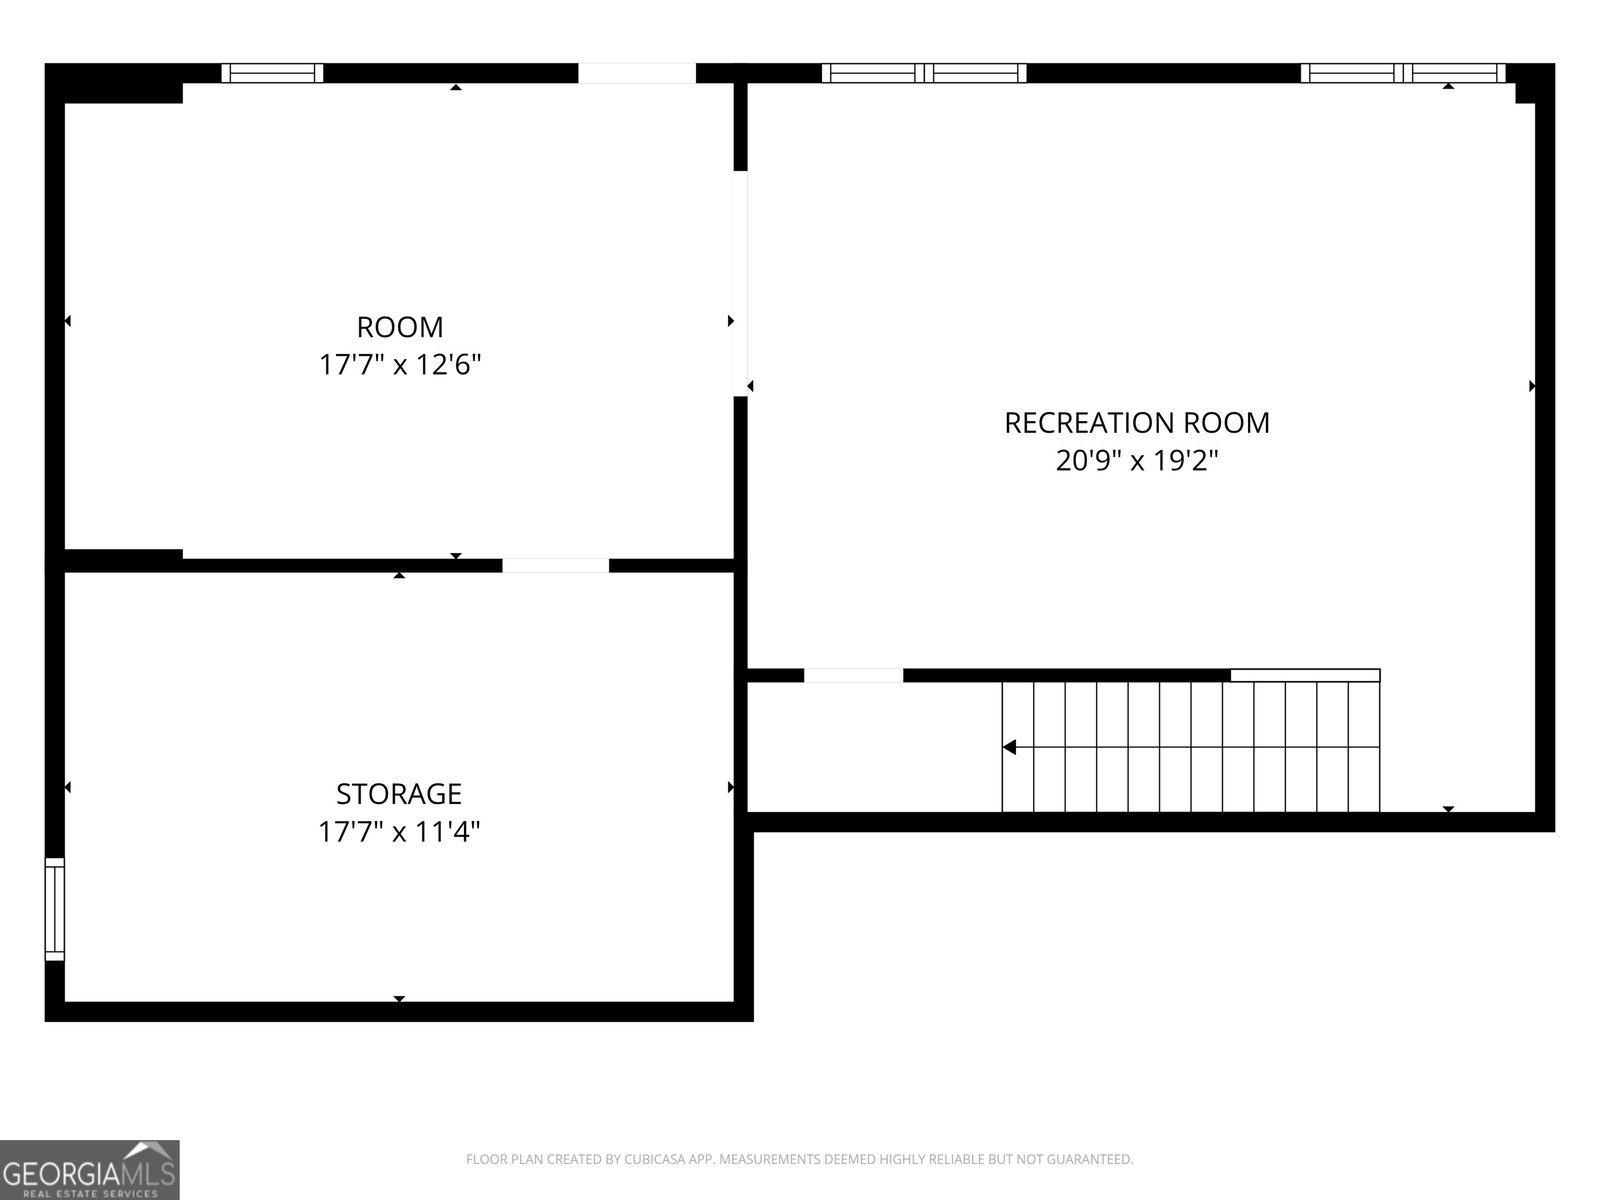
WOW! NOW WITH ALL NEW FLOORING ON ALL THREE LEVELS!! WHAT A STEAL FOR This 4 BR home on a Finished Basement with over 3000 SF in the BEST SCHOOL DISTRICTS! Welcome to this stunning two-story home on finished basement nestled among mature hardwood trees, offering exceptional curb appeal, privacy, and abundant living space inside and out. Lush landscaping, ornamental shrubs, and a charming covered front porch with ceiling fan create a warm welcome. The red front door, black shutters, gray siding with shake accents, curved driveway, and attached two-car garage complete the timeless exterior. *** MAIN LEVEL - Inside, rich hardwood flooring and brand new carpeting flow throughout the main living areas. The formal dining room features crown molding, wainscoting, a stylish chandelier, and large windows with elegant drapery, creating the perfect setting for entertaining. The spacious family room centers around a dramatic marble-surround fireplace with decorative mantel and gas insert. Multiple oversized windows fill the room with comfort and natural light while maintaining an open flow ideal for gatherings. A conveniently located half bath features a black vanity, vessel sink, brushed-nickel fixtures, and beadboard accents. The kitchen is designed for both style and function, featuring dark espresso cabinetry, granite countertops, stainless steel appliances, recessed lighting, hardwood flooring, and a large window above the sink. A decorative glass pantry door adds custom charm. The kitchen opens seamlessly to the breakfast area and family room, while a nearby door leads to the elevated deck overlooking the private backyard. *** UPSTAIRS, the oversized primary suite serves as a peaceful retreat with tray ceilings, plush NEW carpeting, ceiling fan, and a barn-style sliding door leading to a FLEX SPACE ideal as an office or expanding the primary closet. It includes hardwood flooring, and a window overlooking the wooded yard. The suite also includes the primary closet and a luxurious en-suite bath featuring double vanities, soaking tub, arched window with plantation shutters, separate glass shower, and large-format tile flooring. Three additional bedrooms are generously sized with ceiling fans, large windows, and thoughtful design details. One features vaulted ceilings and decorative wainscoting with a navy accent wall, while another offers en-suite bath access and soft designer finishes. Secondary bathrooms include tub/shower combinations, oak vanities, brushed-nickel fixtures, and framed mirrors. The laundry room INCLUDES SAMSUNG WASHER AND DRYER, upper cabinetry, shelving, and a bi-fold door for additional storage and convenience. *** The finished TERRACE LEVEL provides exceptional flexibility with a large bonus or recreation room complete with NEW CARPETING, track lighting, built-in shelving, and arched doorways. An adjacent private room with custom wood cabinetry, built-in desk area, tile countertops (for a potential DRY BAR AREA), and porch access is ideal for a home office, craft room, hobby space, etc. *** OUTSIDE, the fully fenced backyard is truly exceptional. The expansive flat lawn offers endless room for recreation and entertaining. A large elevated deck with white railings overlooks the wooded setting, while the covered patio below provides additional outdoor living space. PLETHORA OF PARKING EVEN AN ADDITIONAL DRIVE LEADING TO A POURED SLAB FOR A DETACHED GARAGE. Roof replaced 7/2021. Also includes a charming storage shed with barn-style doors, a children's play structure, garden areas, stepping-stone pathways, and decorative container gardens. This remarkable home combines timeless curb appeal, elegant finishes, flexible living spaces, beautifully designed bathrooms, an incredible primary suite, & outstanding outdoor living areas - all set within a peaceful wooded setting. Don't miss this exceptional opportunity. FANTASTIC HOME! INCREDIBLE LOT! GREAT SUBDIVISION! WONDERFUL NEIGHBORS! BEST SCHOOL DISTRICTS! PRICED TO SEL
/u.realgeeks.media/vectorhomesga/074101239d59-1745175098000_removebg_preview.png)
Additional Information
- Lot Features
- Cul-De-Sac, Level, Private
- Elementary School
- Brooks
- High School
- Northgate
- Heating
- Central, Electric
- Cooling
- Central Air, Electric, Ceiling Fan(s)
- Sewer
- Septic Tank
- Basement
- Yes
- Fireplaces
- 1
- Appliances
- Dishwasher, Dryer, Electric Water Heater, Ice Maker, Microwave, Range, Refrigerator, Stainless Steel Appliance(s), Washer
Mortgage Calculator
Listing courtesy of BHGRE Metro Brokers.
 © 2026 Georgia MLS. All rights reserved. Information Deemed Reliable But Not Guaranteed.