807 Reagan Drive NW, Conyers, GA 30012
- $524,999
- 5
- BD
- 4
- BA
- 4,266
- SqFt






- List Price
- $524,999
- MLS#
- 10836763
- Status
- ACTIVE
- Year Built
- 1998
- Style
- Traditional
- Bedrooms
- 5
- Bathrooms
- 4
- Half-baths
- 1
- Living Sq. Ft
- 4,266
- Acres
- 0.87
- County
- Rockdale
- Subdivision
- North Park
Property Description
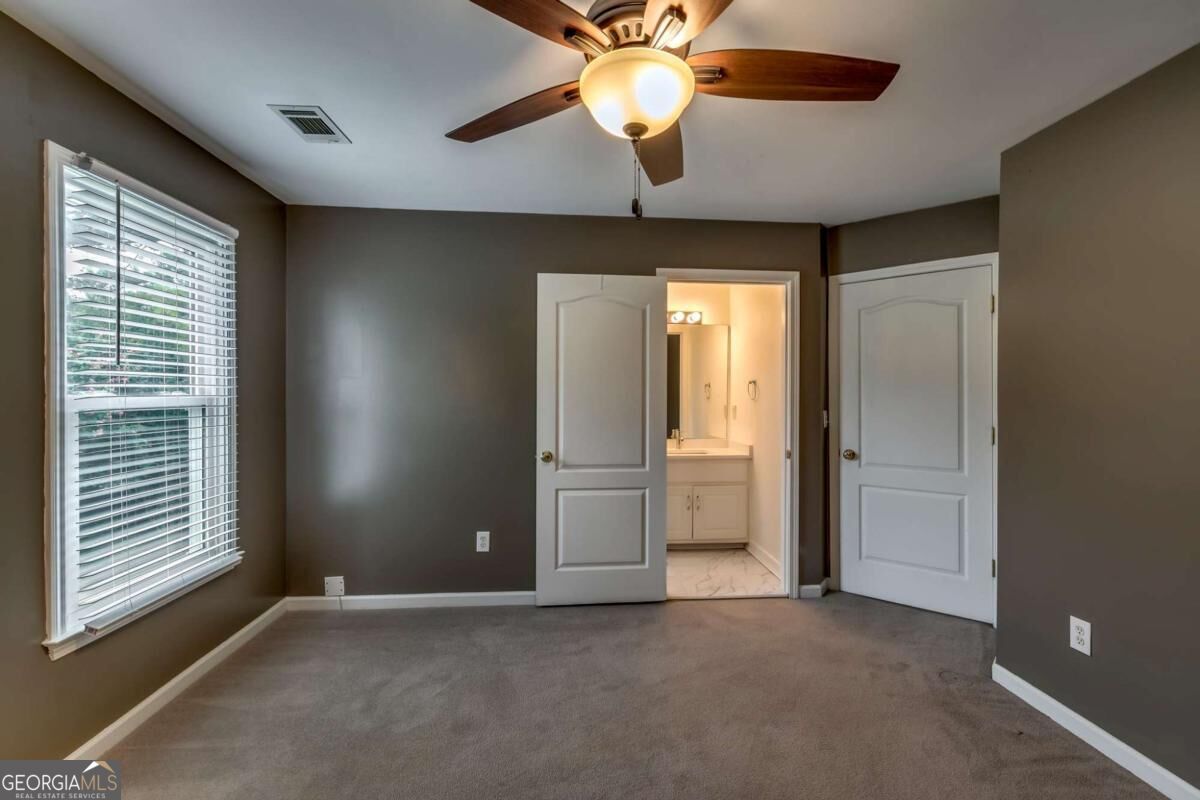
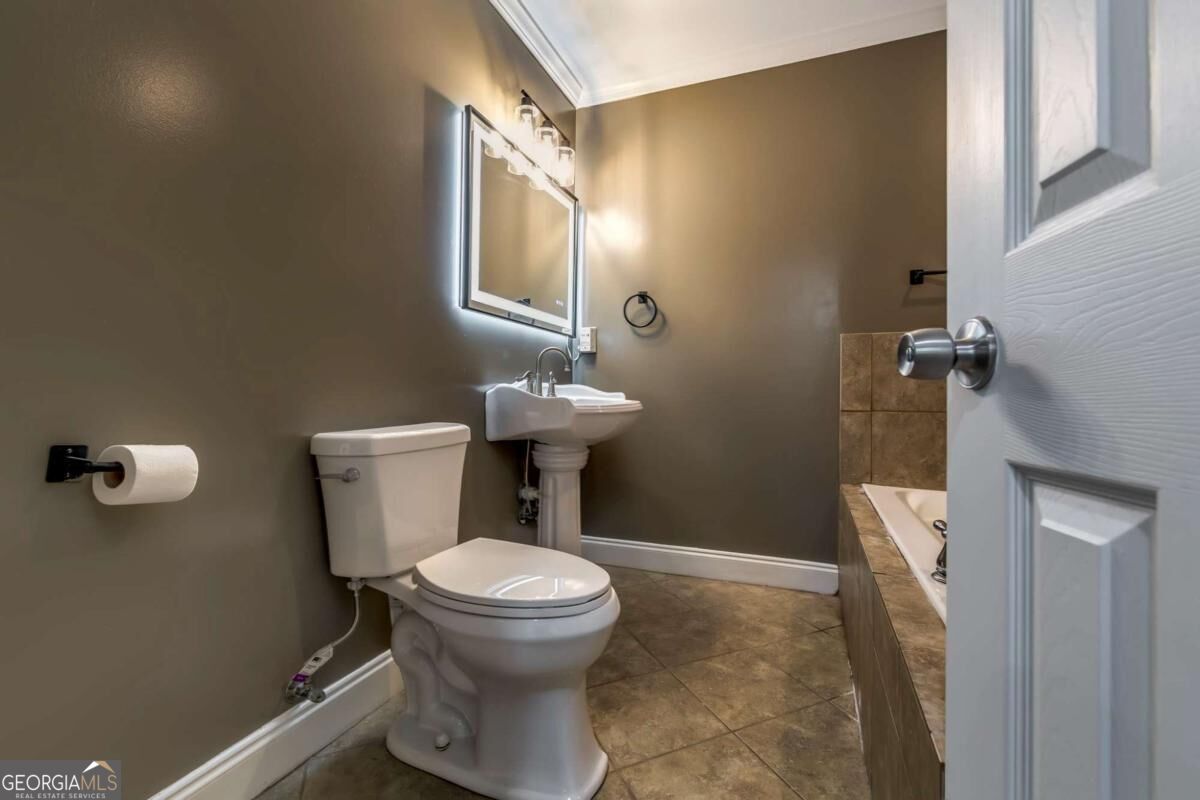
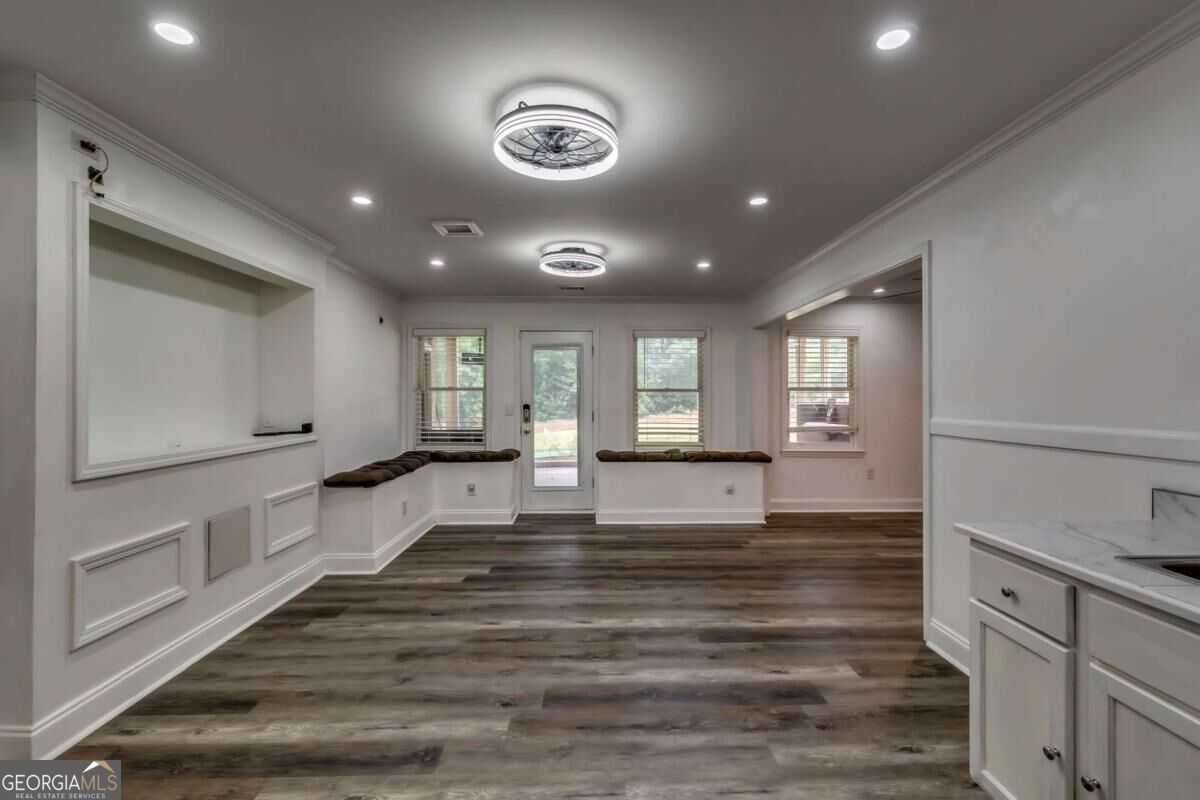
Situated on a beautifully landscaped corner lot spanning nearly an acre, this impressive home offers over 4,000 square feet of living space across three finished levels. An extended driveway leads to the two-car garage, while mature landscaping, a wrought-iron fenced backyard and storage building add to the home's outdoor space. Step inside to a dramatic two-story foyer featuring hardwood floors and architectural details. Separate formal living and dining rooms provide plenty of space for entertaining, while the soaring family room serves as the heart of the home with a fireplace, extensive built-in bookcases and cabinetry, abundant natural light and access to a screened porch. The spacious eat-in kitchen overlooks the family room and features stone countertops, extensive cabinetry, a center island with cooktop, built-in wine storage, a convenient workstation and hardwood flooring. Just off the kitchen, an additional deck provides another inviting space for outdoor dining, relaxing or entertaining. Upstairs are four bedrooms, including a spacious primary suite highlighted by a multi-level tray ceiling. The primary bath features dual vanities, a separate soaking tub and tiled glass enclosed shower. The additional bedrooms and bath accommodations provide plenty of space and functionality for family and guests. The finished terrace level expands the possibilities with a fifth bedroom, full bathroom and additional finished spaces ideal for a home office, fitness room, media room, game room or recreation area. Step outside to an expansive covered and screened terrace-level patio featuring a wood-plank ceiling, multiple ceiling fans and views of the backyard. The location adds even more convenience, with easy access to Olde Town Conyers, I-20, shopping, dining, healthcare and everyday necessities. This is more than room to live-it's room to make this home your own.
/u.realgeeks.media/vectorhomesga/074101239d59-1745175098000_removebg_preview.png)
Additional Information
- Lot Features
- Corner Lot
- Elementary School
- Pine Street
- High School
- Rockdale
- Heating
- Forced Air
- Cooling
- Ceiling Fan(s), Central Air
- Sewer
- Public Sewer
- Basement
- Yes
- Fireplaces
- 1
- Appliances
- Dishwasher, Microwave, Refrigerator
Mortgage Calculator
Listing courtesy of Century 21 Results.
 © 2026 Georgia MLS. All rights reserved. Information Deemed Reliable But Not Guaranteed.