140 Ketton Way, Alpharetta, GA 30005
- $749,999
- 5
- BD
- 4
- BA
- 3,417
- SqFt












- List Price
- $749,999
- Price Change
- ▼ $25,001 1787285829
- MLS#
- 10808520
- Status
- ACTIVE
- Year Built
- 1996
- Style
- Colonial, Traditional
- Bedrooms
- 5
- Bathrooms
- 4
- Half-baths
- 1
- Living Sq. Ft
- 3,417
- Acres
- 0.32
- County
- Fulton
- Subdivision
- Pennbrooke
Property Description
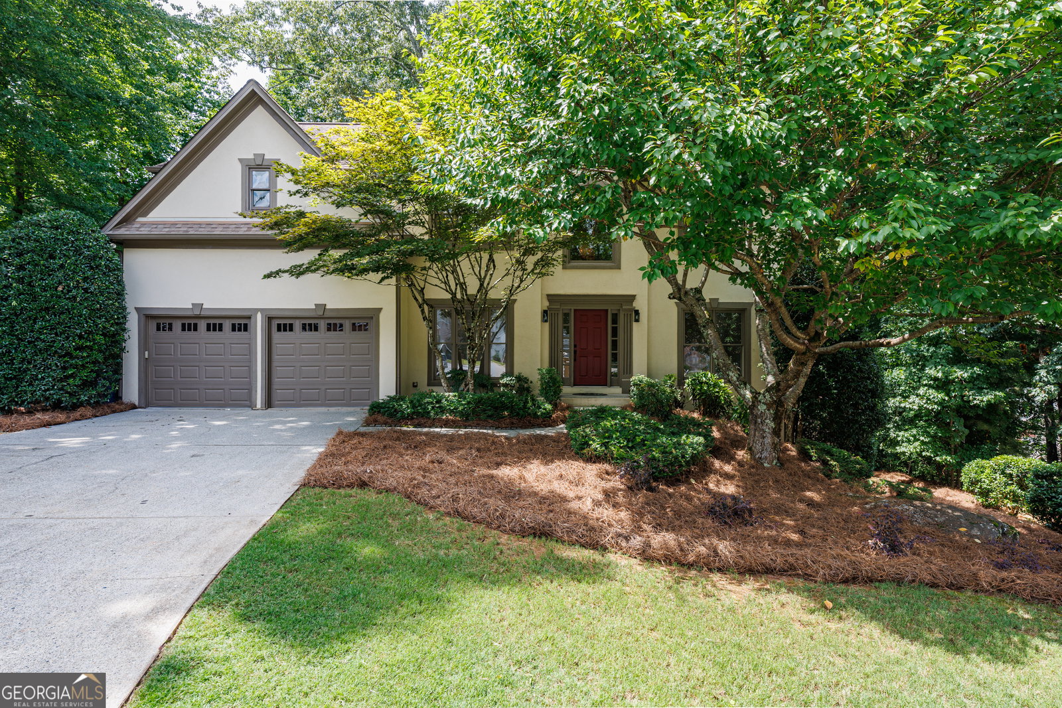
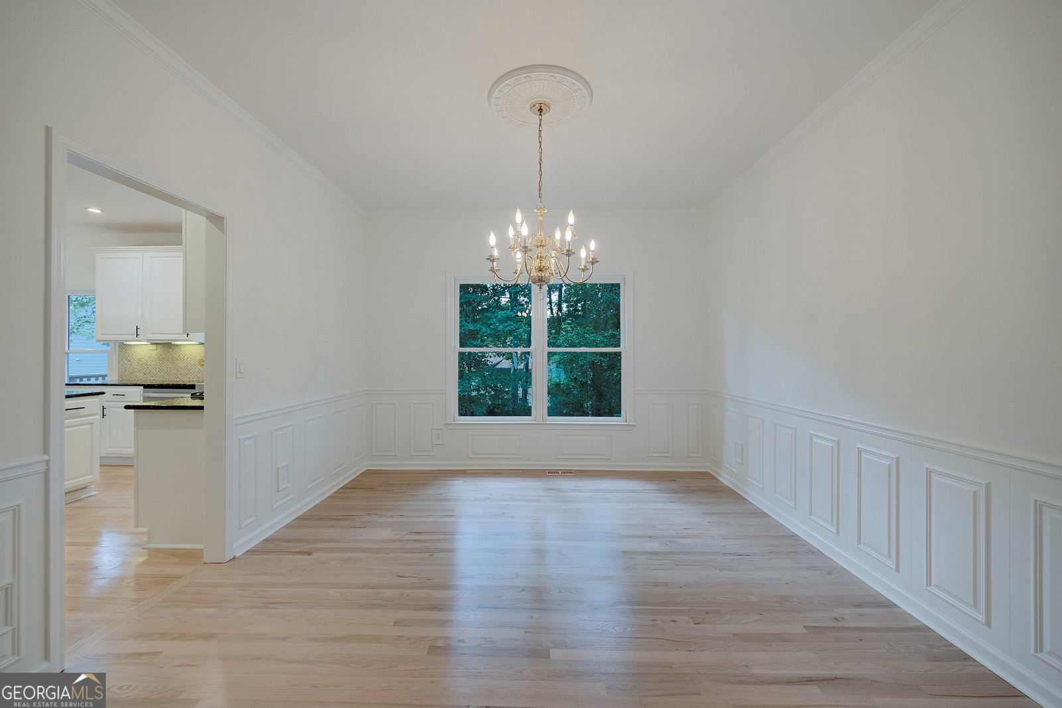
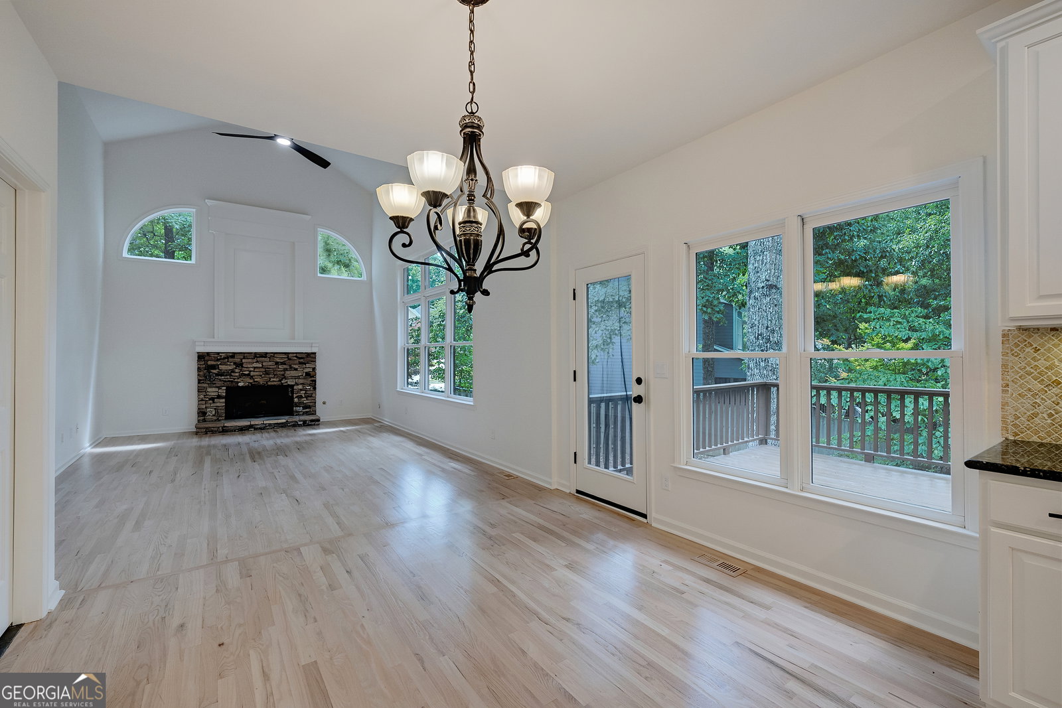
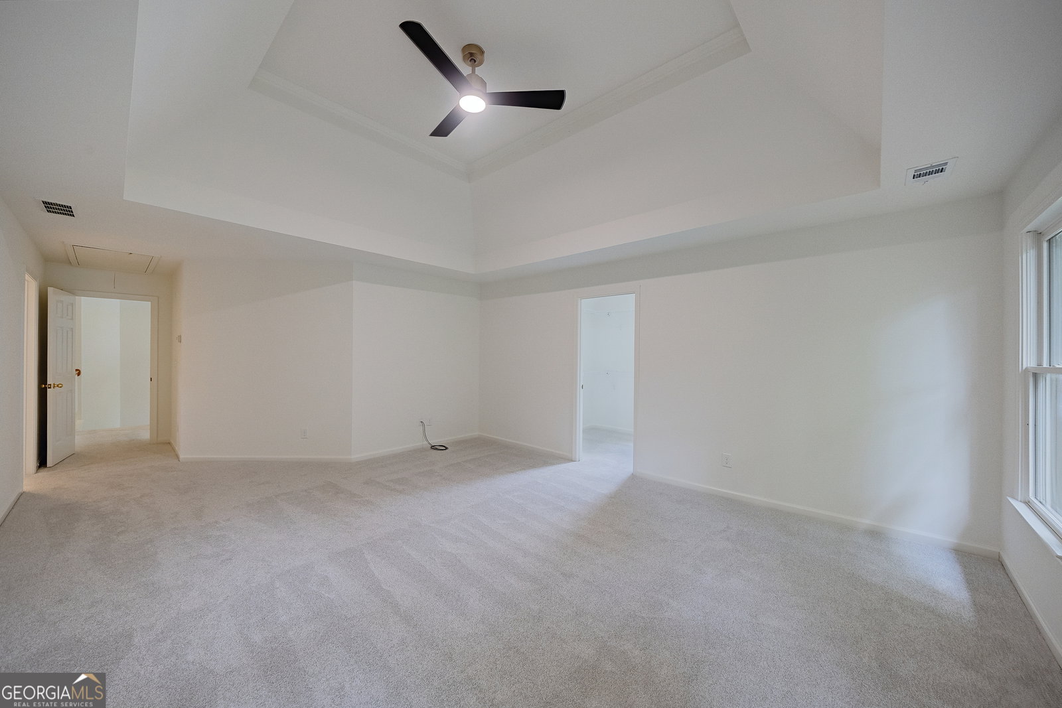
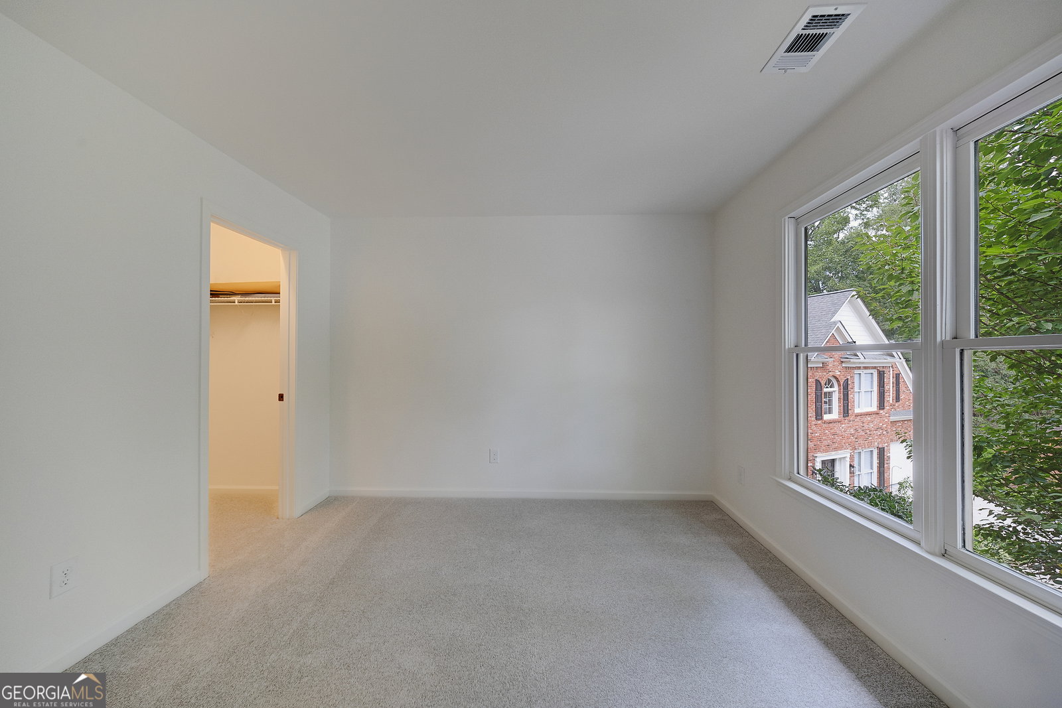
Welcome Home to this move-in ready, beautifully updated hardcoat stucco home, ideally situated on a quiet cul-de-sac just a short walk from the amenities in the highly sought-after Pennbrooke community in Alpharetta. Offering 5 bedrooms, 3.5 baths, a main-level office, and a finished terrace level with an additional bedroom and full bath, this home provides the perfect blend of space, comfort, and flexibility. The bright, open kitchen features granite countertops, stainless steel appliances, and overlooks the inviting family room with a cozy fireplace-ideal for everyday living and entertaining. Freshly painted throughout, the home also boasts new hardwood floors on the main level, new carpet upstairs, and new LVP flooring in the finished basement, making it truly move-in ready. Unwind on the deck overlooking the mature specimen trees in a peaceful, southern facing, double gated, fully fenced backyard. Located in a top-rated Alpharetta school district, Pennbrooke is an active community with both swim and tennis teams. Enjoy easy access to GA 400, Avalon, Downtown Alpharetta, Georgia State University's Alpharetta campus, shopping, restaurants, and MARTA.
/u.realgeeks.media/vectorhomesga/074101239d59-1745175098000_removebg_preview.png)
Additional Information
- Lot Features
- Cul-De-Sac, Level
- Elementary School
- New Prospect
- High School
- Alpharetta
- Heating
- Forced Air, Zoned
- Cooling
- Ceiling Fan(s), Central Air, Zoned
- Sewer
- Public Sewer
- Basement
- Yes
- Fireplaces
- 1
- Appliances
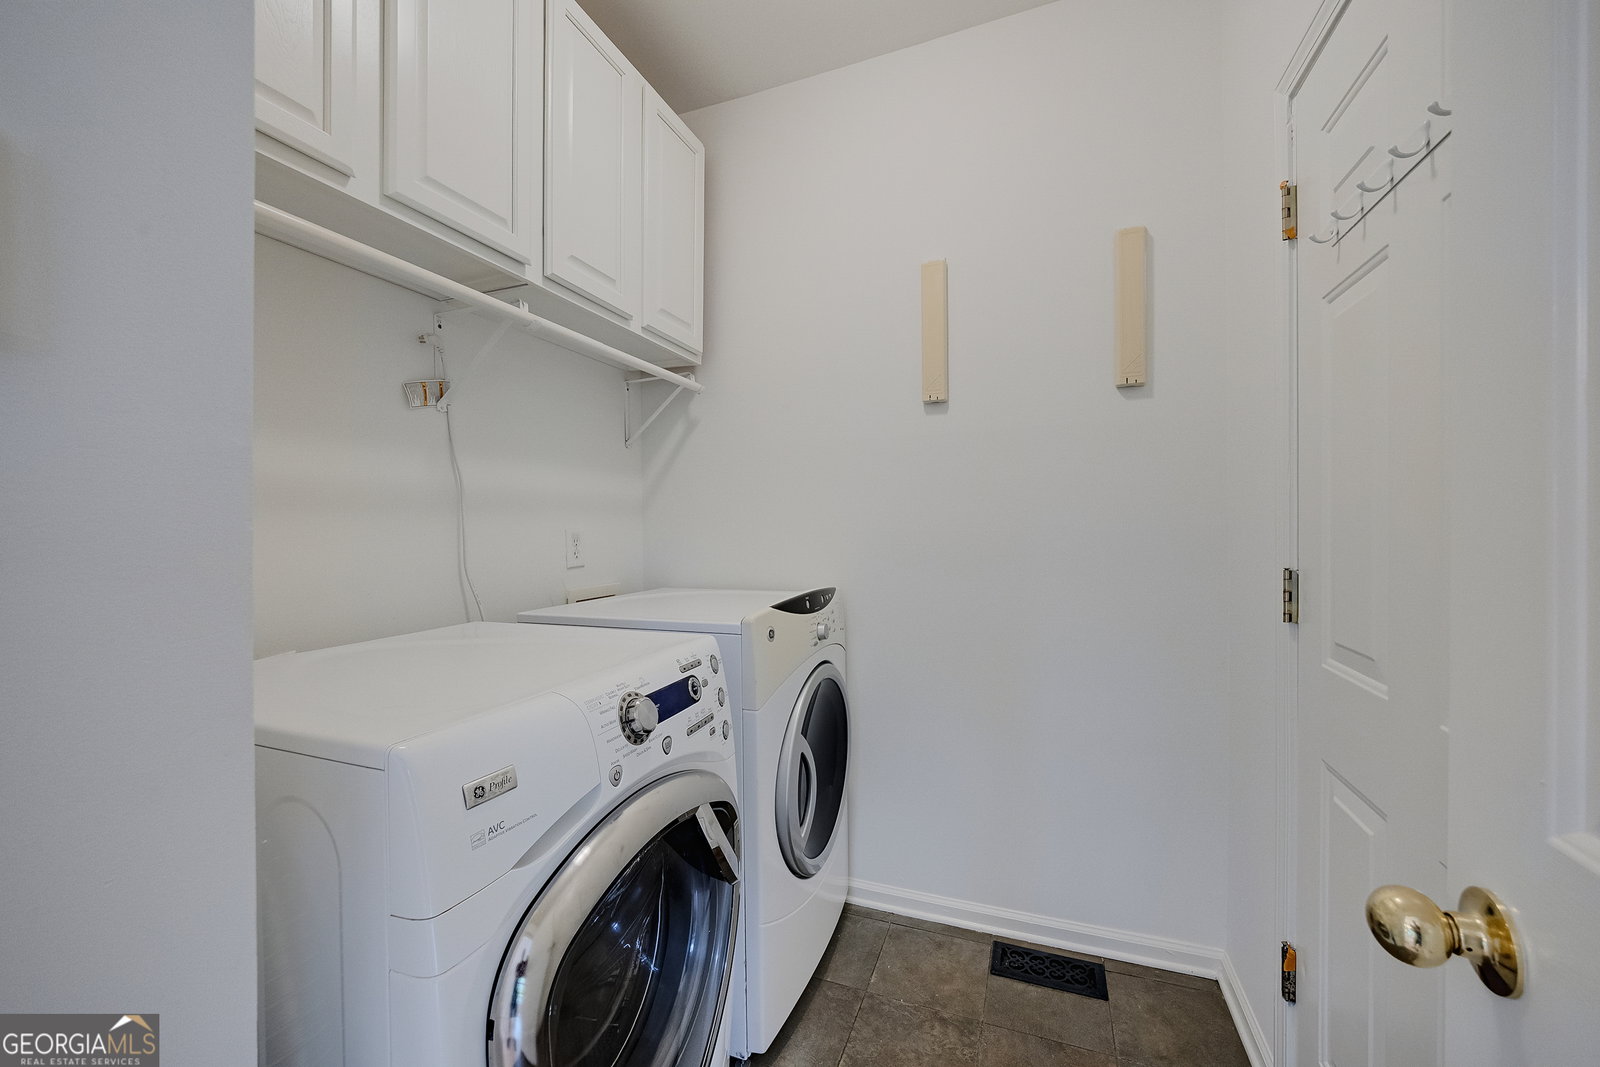
- Cooktop, Dishwasher, Disposal, Dryer, Gas Water Heater, Microwave, Range, Refrigerator, Stainless Steel Appliance(s), Washer
Mortgage Calculator
Listing courtesy of Realty One Group Edge.
 © 2026 Georgia MLS. All rights reserved. Information Deemed Reliable But Not Guaranteed.