3354 Siena Place, Douglasville, GA 30135
- $518,138
- 4
- BD
- 3
- BA
- 2,620
- SqFt













- List Price
- $518,138
- MLS#
- 10817524
- Status
- ACTIVE
- Year Built
- 2026
- New Construction
- Yes
- Style
- Other, Ranch
- Bedrooms
- 4
- Bathrooms
- 3
- Living Sq. Ft
- 2,620
- Acres
- 1
- County
- Douglas
- Subdivision
- Tuscany Hills
Property Description
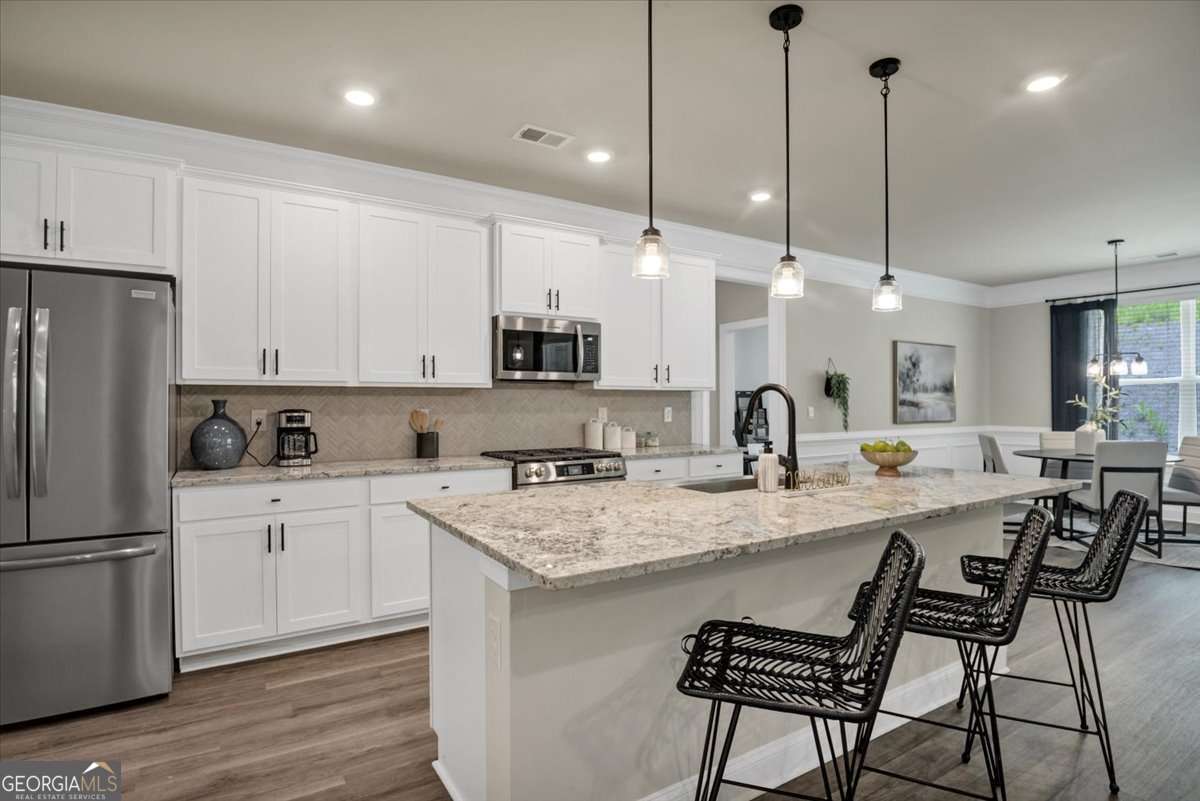
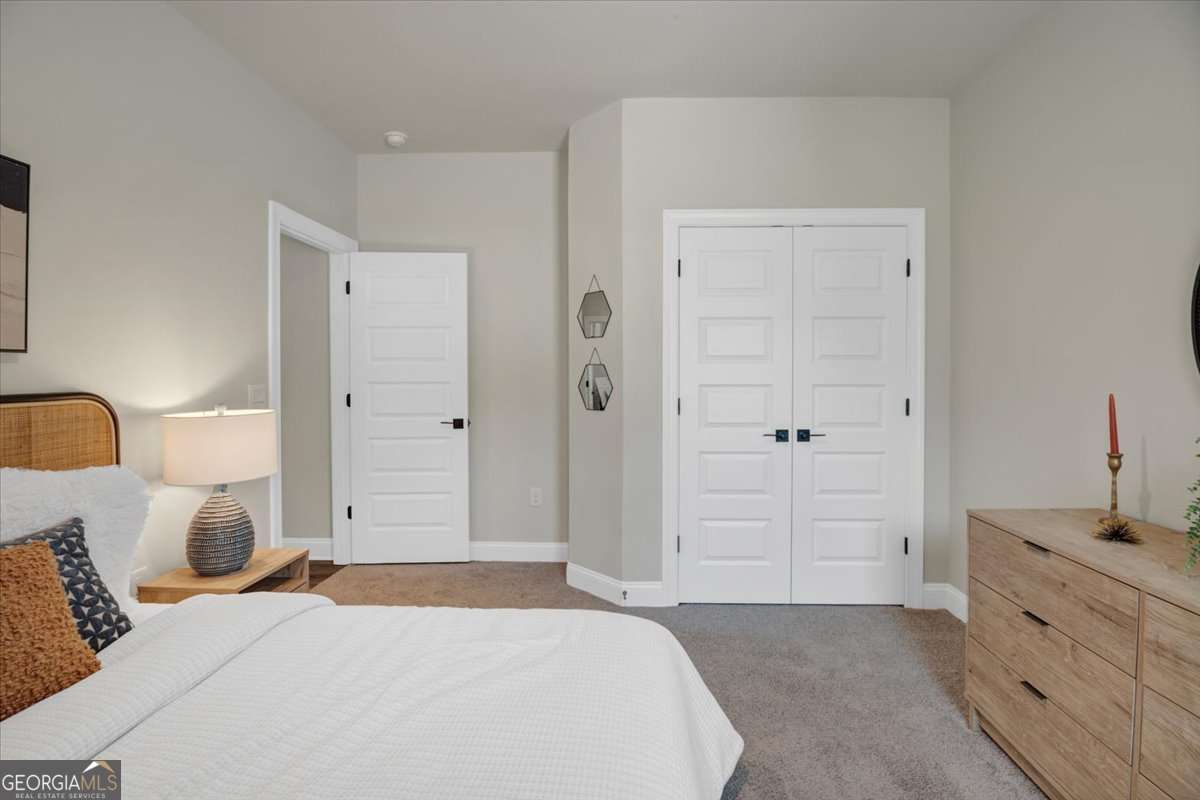
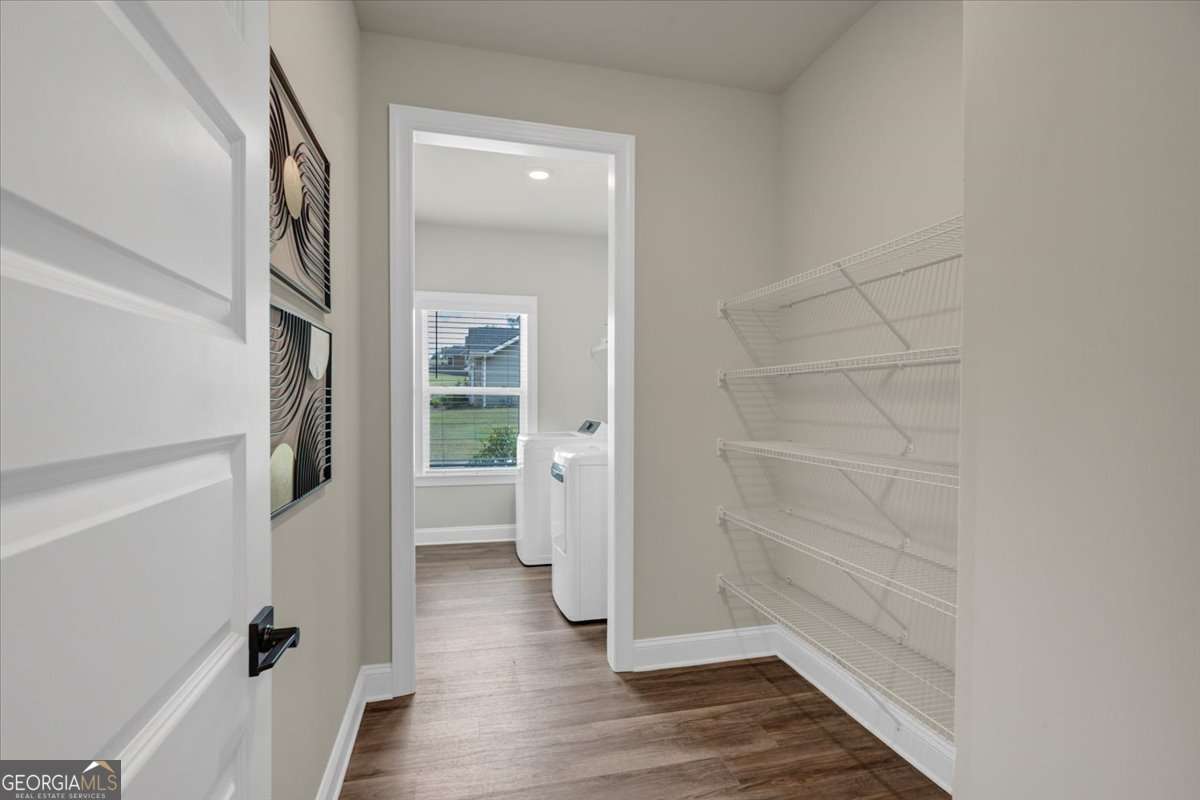
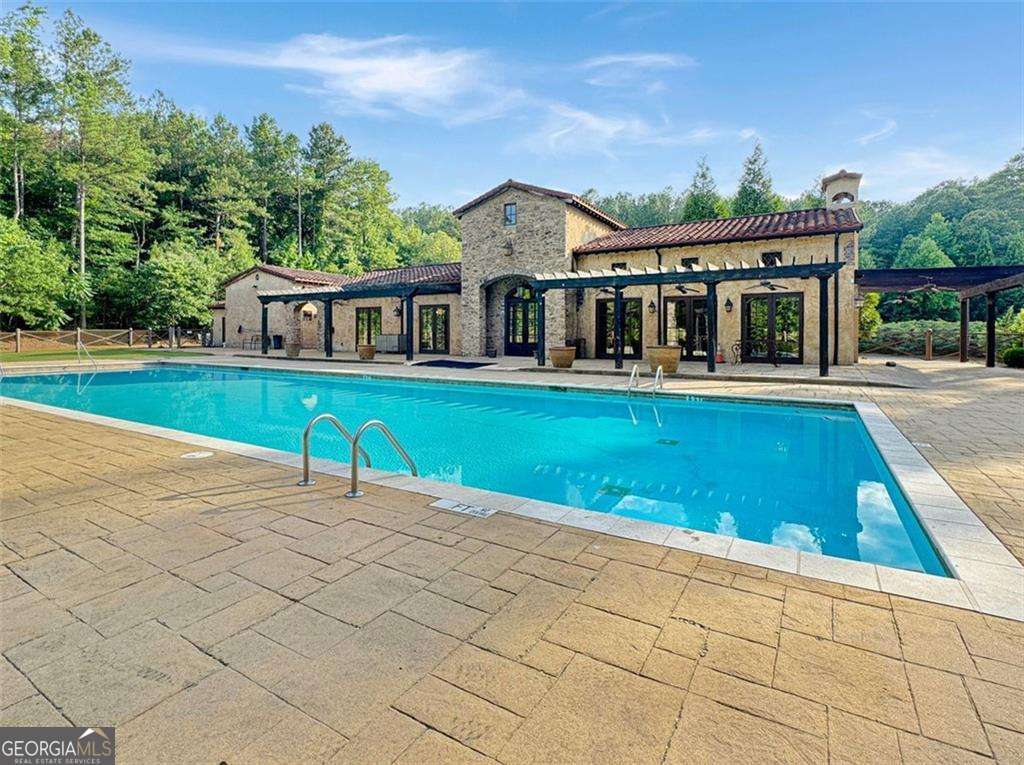
Welcome Home to Luxury Ranch Living on a Private 1-Acre Estate Lot. Experience the perfect blend of luxury, privacy, and modern craftsmanship in this beautifully designed 4-bedroom, 3-bath ranch home nestled on a spacious 1-acre estate homesite with 50+ foot setbacks, offering exceptional privacy and generous distance between neighboring homes. Ideal for buyers seeking one-level living, relocation, or a peaceful, wooded setting without sacrificing convenience. Designed with entertaining and everyday living in mind, this open-concept floor plan showcases soaring 10-foot ceilings, an upgraded interior trim package with elegant cove crown molding, a spacious family room with fireplace, and premium designer finishes throughout. The gourmet kitchen is the heart of the home, featuring Gallery by Electrolux stainless steel gas appliances, a gas cooktop with grill, built-in microwave, dishwasher, farmhouse sink, oversized island, 42-inch soft-close cabinetry with dovetail drawers, designer tile backsplash, and stunning quartz countertops. Retreat to the luxurious owner's suite, privately situated in its own wing of the home, complete with an elegant tray ceiling, ceiling fan, crown molding, oversized walk-in closet, and a spa-inspired bath featuring dual quartz vanities, framed mirrors, a freestanding soaking garden tub, and a designer ceramic tile shower with a glass enclosure. Three generously sized secondary bedrooms offer versatility for family, guests, or a dedicated home office, including one bedroom enhanced with double French doors. Step outside to the extended covered lanai with beautifully finished Hardie painted porch ceilings, creating the perfect space to relax while enjoying peaceful, wooded views. Built with exceptional quality and energy efficiency, this home includes a built-in radon mitigation system, 30-year IKO dimensional architectural shingles, carriage-style garage doors with decorative hardware, garage door openers with remotes, Deako Smart Lighting System, natural gas HVAC with gas piping, and a tankless gas water heater designed for long-term comfort and efficiency. Residents enjoy an exceptional lifestyle with resort-style amenities including a Mediterranean-inspired clubhouse, swimming pool, pickleball and tennis courts, outdoor firepit, and beautifully maintained green spaces-all within an exclusive community of estate-sized homesites. *Stock photos are of the same floor plan and are for illustrative purposes. Features, colors, and finishes may vary by home.
/u.realgeeks.media/vectorhomesga/074101239d59-1745175098000_removebg_preview.png)
Additional Information
- Lot Features
- Cul-De-Sac
- Elementary School
- Holly Springs
- High School
- New Manchester
- Heating
- Central, Natural Gas
- Cooling
- Ceiling Fan(s), Central Air, Electric
- Sewer
- Septic Tank
- Fireplaces
- 1
- Appliances
- Dishwasher, Gas Water Heater, Microwave, Tankless Water Heater
Mortgage Calculator
Listing courtesy of Adams Homes Realty Inc..
 © 2026 Georgia MLS. All rights reserved. Information Deemed Reliable But Not Guaranteed.