3525 Glen Devon Drive, Powder Springs, GA 30127
- $629,900
- 6
- BD
- 4
- BA
- 4,300
- SqFt











- List Price
- $629,900
- MLS#
- 10834580
- Status
- ACTIVE
- Year Built
- 2003
- Style
- Craftsman, Traditional
- Bedrooms
- 6
- Bathrooms
- 4
- Half-baths
- 1
- Living Sq. Ft
- 4,300
- Acres
- 0.49
- County
- Cobb
- Subdivision
- Oxford Glen
Property Description
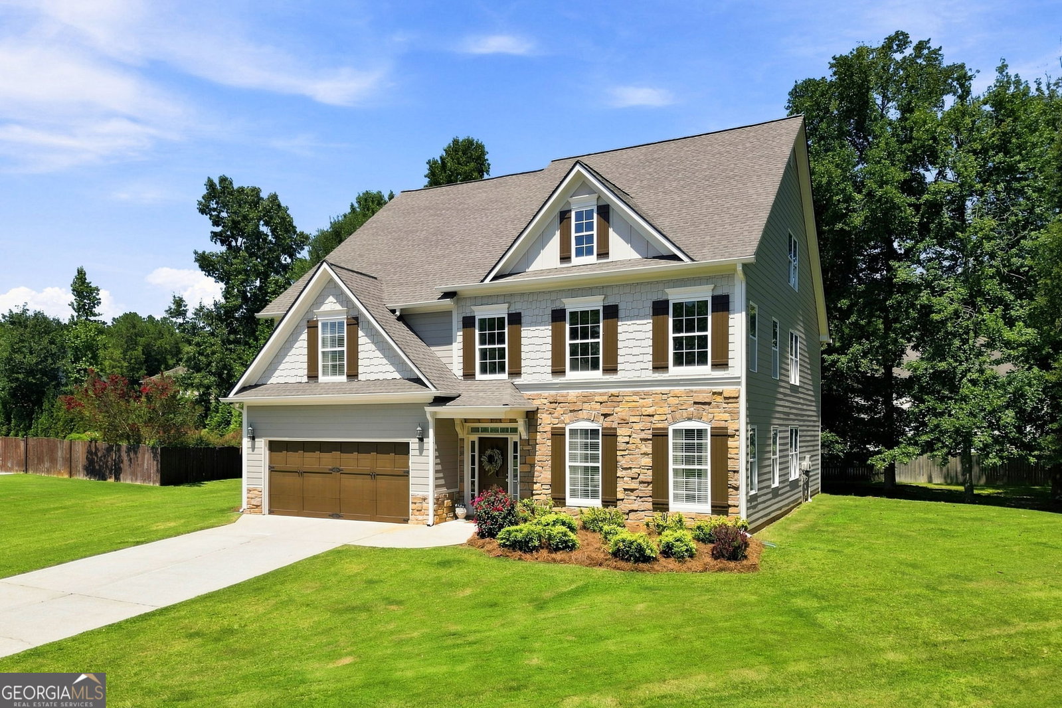
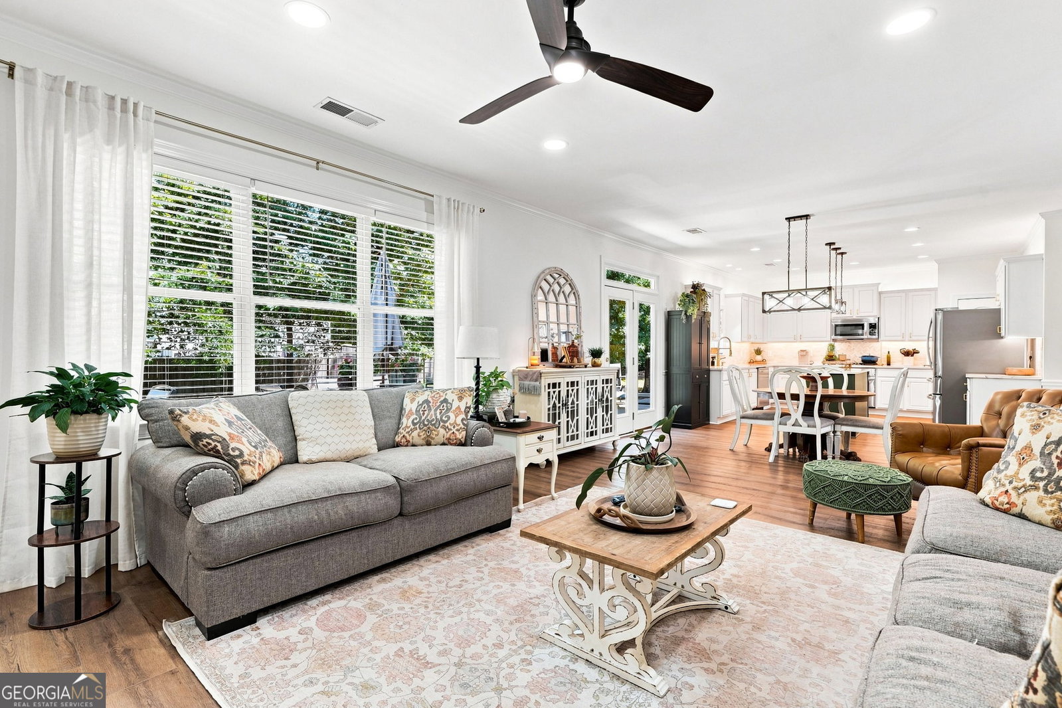
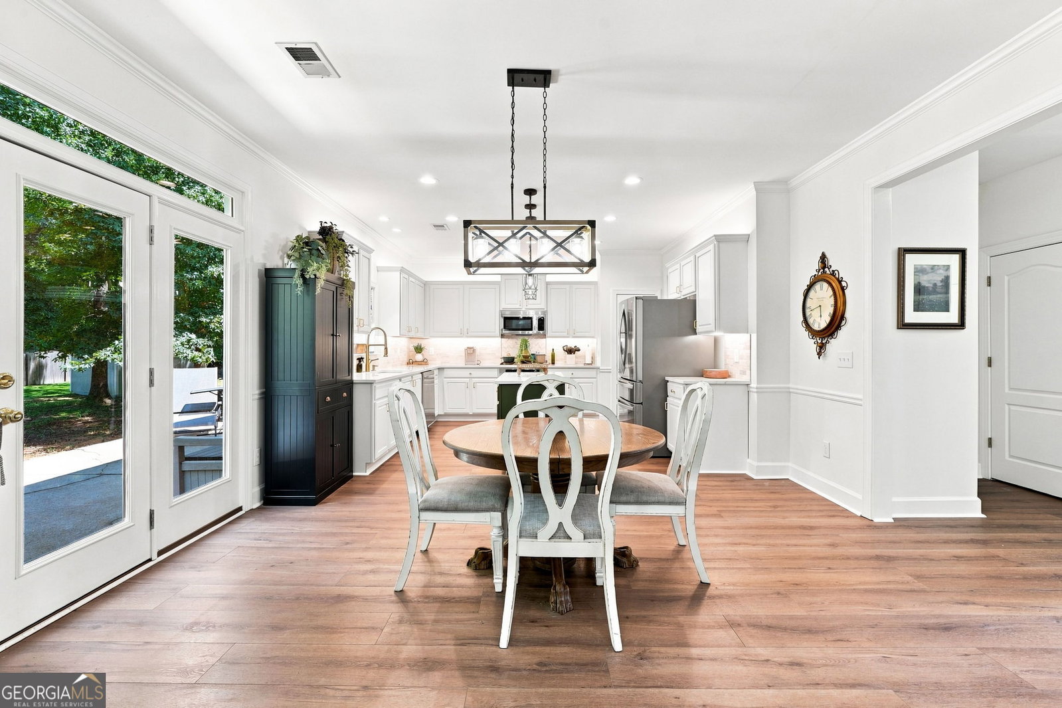
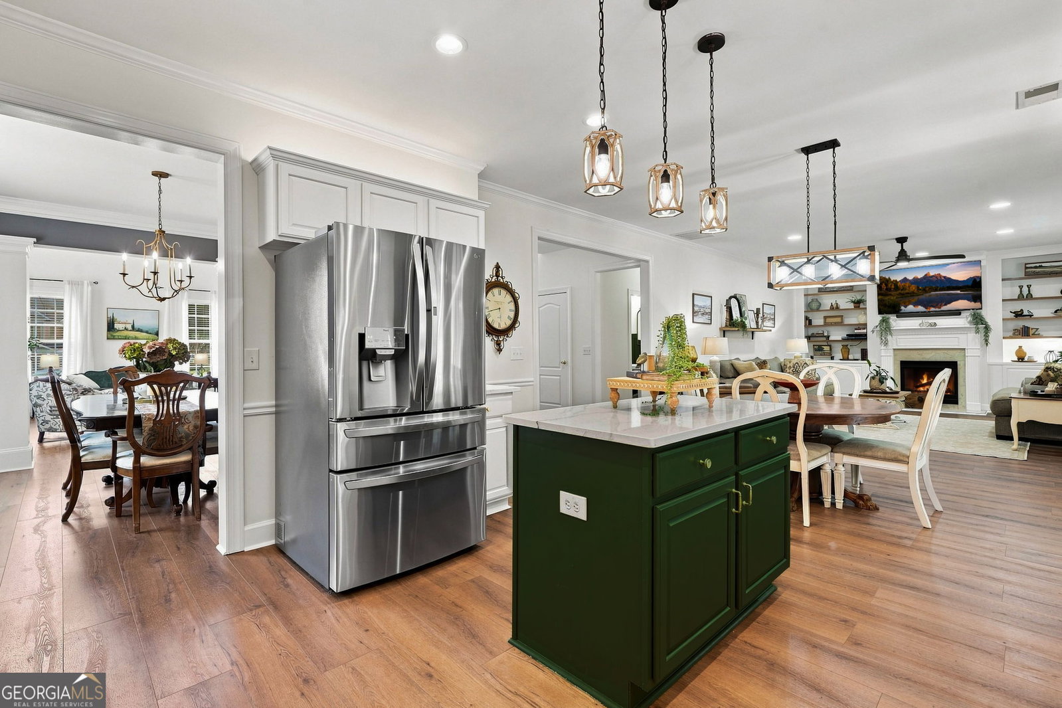
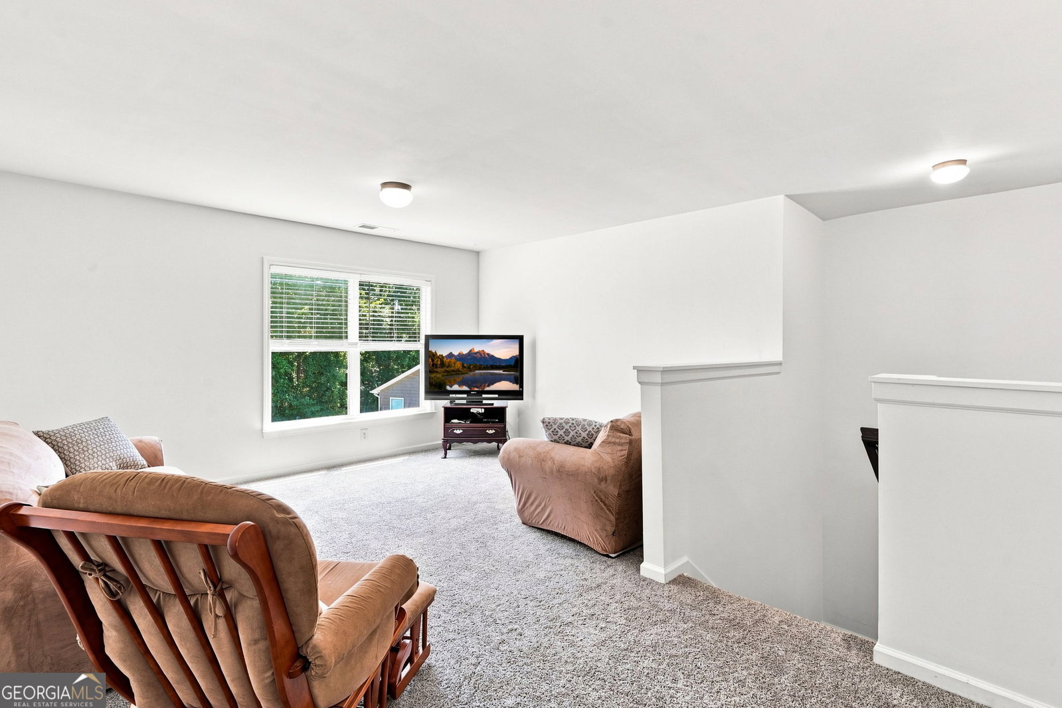
SPACE, STYLE & UPDATES - ALL ON THREE FINISHED LEVELS! Beautiful 6-bedroom, 3.5-bath Craftsman-style home tucked away on a cul-de-sac with a beautifully landscaped, level lot and private wooded backyard. Step inside to an impressive two-story foyer and soaring two-story great room filled with natural light. Fresh interior paint and new wide plank LVP flooring flow throughout the main level, complemented by a substantial trim package, wood stair treads and iron balusters. The inviting family room features triple windows, recessed lighting, built-in bookcases with floating shelves and a marble surround fireplace with gas logs. The fully renovated kitchen is a standout with quartz countertops, designer tile backsplash, center island, pantry and new stainless steel appliances, including a 5-burner gas range, dishwasher, microwave and refrigerator. The adjoining breakfast area opens through French doors to an oversized rear patio overlooking the peaceful, wooded backyard-perfect for outdoor entertaining. A formal dining room opens to the dramatic two-story great room, while a large private office with twin windows provides the ideal work-from-home space. A powder room and convenient main-level laundry complete the first floor. Upstairs, the oversized primary suite offers a cozy reading nook, tray ceiling, detailed trim and separate his-and-hers closets. Double doors open to the spacious primary bath featuring dual vanities with a center makeup area, tile flooring, two-person garden tub beneath a picture window, separate shower, private water closet and linen storage. Three additional generously sized bedrooms and a full bath complete the second level. But there's more! The finished third level adds two additional large bedrooms, another full bath and a separate family/game room-an incredible flexible space for guests, teens, extended family, hobbies or a media room. With six spacious bedrooms PLUS an office, 3.5 baths, multiple living areas and abundant closet space, this home offers room to spread out without sacrificing style. Two-car garage, concrete siding with stone accents, level landscaped yard, renovated kitchen, fresh paint, new main-level flooring and three finished levels-all in a quiet cul-de-sac setting.
/u.realgeeks.media/vectorhomesga/074101239d59-1745175098000_removebg_preview.png)
Additional Information
- Lot Features
- Cul-De-Sac, Level, Private
- Elementary School
- Still
- High School
- Hillgrove
- Heating
- Forced Air, Natural Gas, Zoned
- Cooling
- Ceiling Fan(s), Central Air, Zoned
- Sewer
- Public Sewer
- Fireplaces
- 1
- Appliances
- Cooktop, Dishwasher, Disposal, Microwave, Range, Refrigerator
Mortgage Calculator
Listing courtesy of Atlanta Communities.
 © 2026 Georgia MLS. All rights reserved. Information Deemed Reliable But Not Guaranteed.