530 Shay Drive SW, Marietta, GA 30060
- $699,999
- 8
- BD
- 6
- BA
- 4,640
- SqFt






- List Price
- $699,999
- MLS#
- 10836181
- Status
- ACTIVE
- Year Built
- 1979
- Style
- Brick 4 Side
- Bedrooms
- 8
- Bathrooms
- 6
- Half-baths
- 1
- Living Sq. Ft
- 4,640
- Acres
- 0.30
- County
- Cobb
- Subdivision
- White oak farms
Property Description
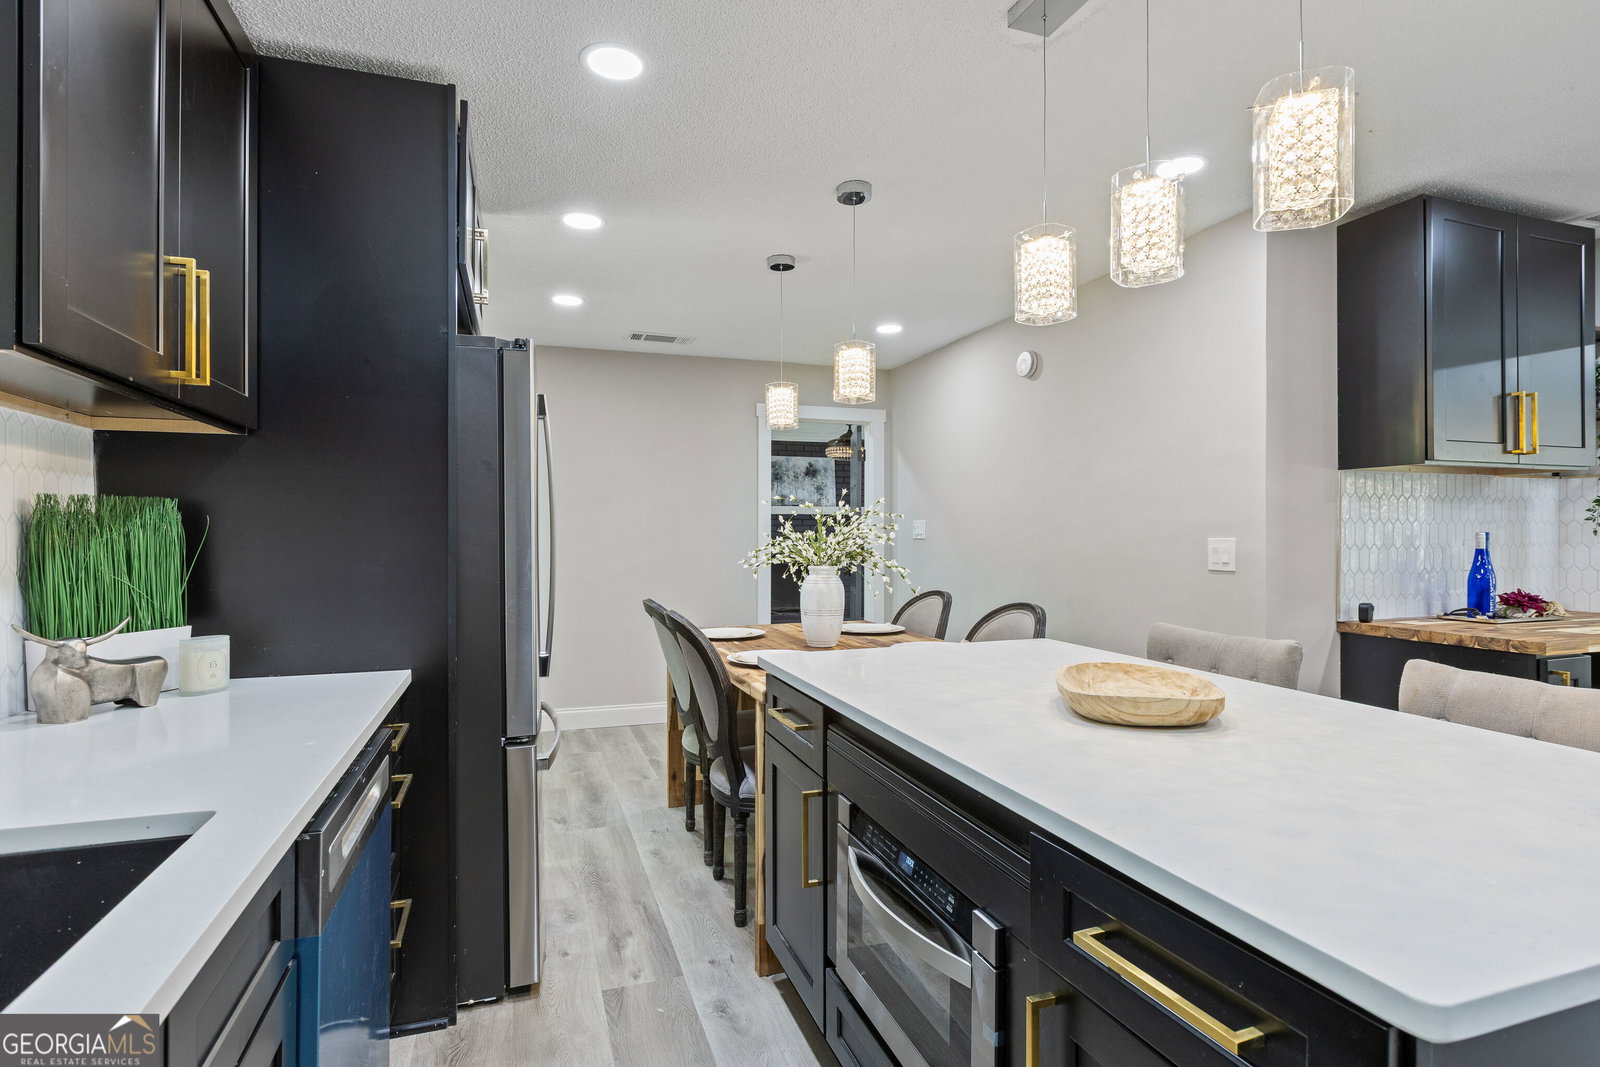
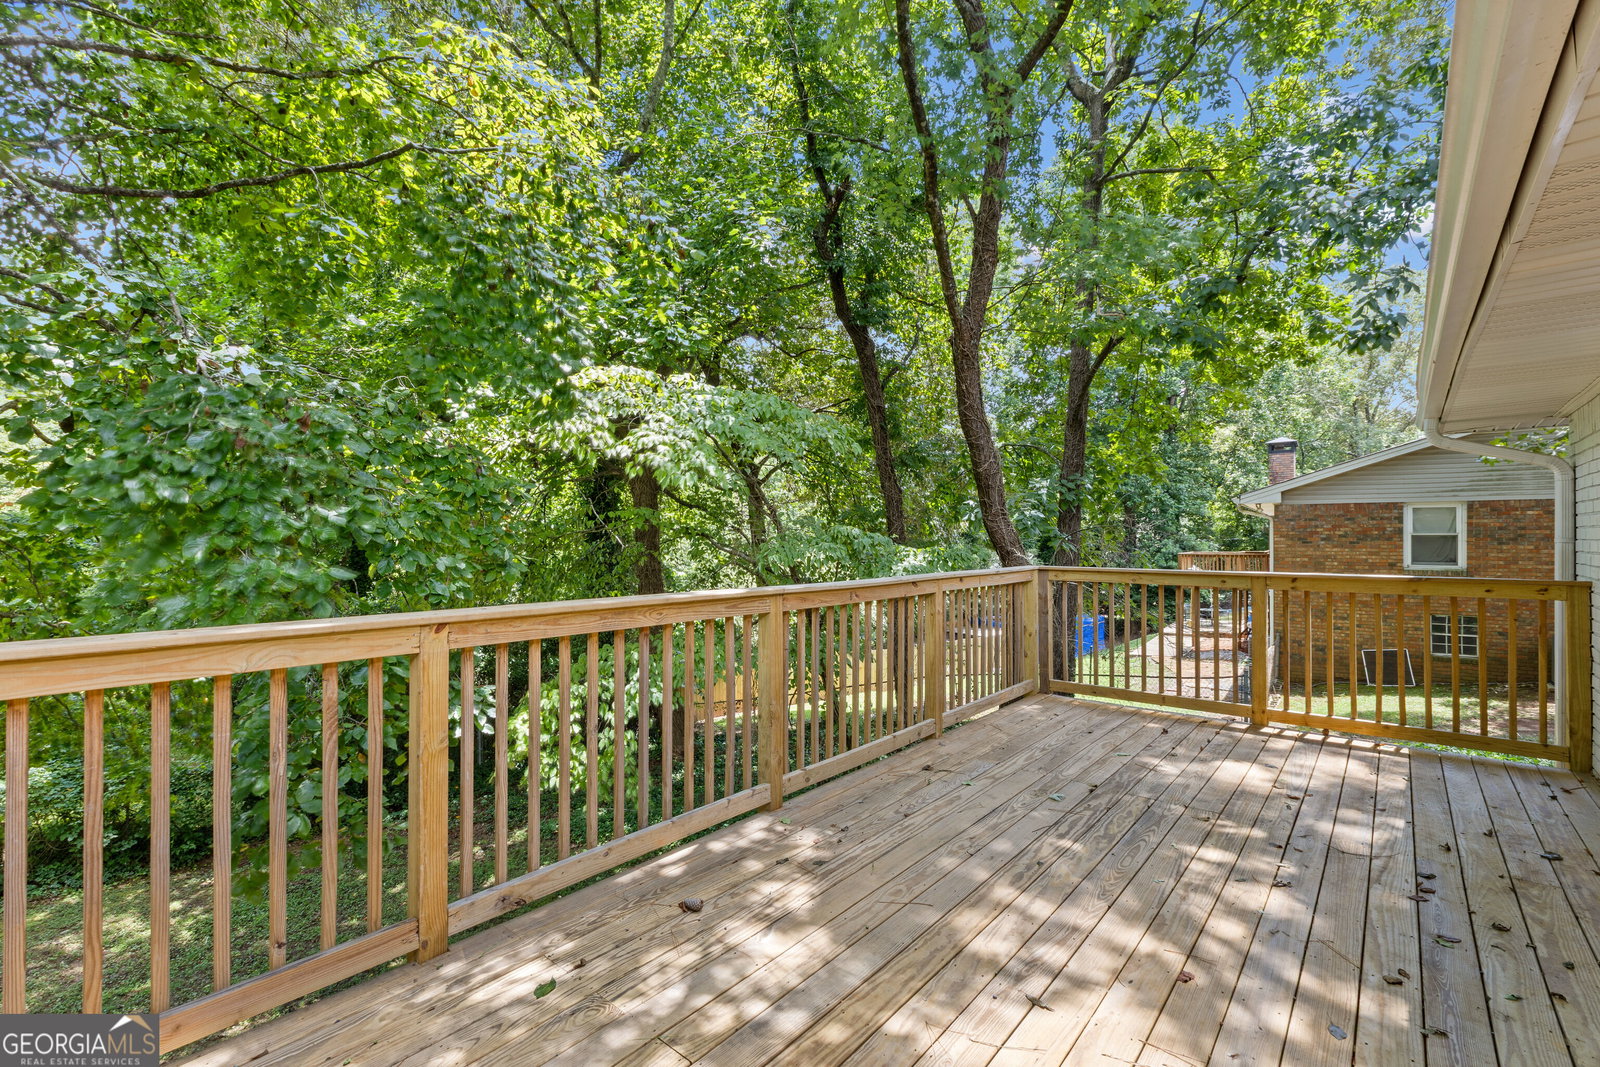
Welcome to 530 Shay Dr, a beautifully renovated 8-bedroom, 5.5-bath home offering over 4,300 sq ft of finished living space and exceptional flexibility for homeowners and investors alike. Whether you're searching for a spacious multi-generational residence, an opportunity to house hack, or a property with potential for additional rental income, this unique home offers endless possibilities. The main level features 4 bedrooms, including two primary suites, a bright and spacious family room with fireplace, and a beautifully updated chef's kitchen featuring quartz countertops, soft-close cabinetry, stylish backsplash, and generous entertaining space. The expansive owner's retreat is truly unique, offering its own private staircase leading to a sitting area or home office with multiple access points for added privacy. The fully finished terrace level features its own separate entrance and offers approximately 2,000 sq ft of additional living space, including 4 bedrooms, 2 full bathrooms, 2 living areas, 2 dining areas, a full kitchen, and kitchenette. This versatile configuration provides tremendous potential for extended family, guests, private living quarters, or an income-producing setup. With laundry accommodations on both levels, the home's layout allows each floor to function with added independence and convenience. Recent renovations include a new roof, luxury vinyl plank flooring, fresh interior paint, updated kitchens and bathrooms, and modern finishes throughout. Enjoy an oversized deck, spacious lot, and the added freedom of NO HOA. Conveniently located in Marietta with easy access to shopping, dining, schools, and major highways, 530 Shay Dr offers something increasingly difficult to find-space, versatility, privacy, and investment potential all under one roof. Schedule your private tour today and discover the possibilities.
/u.realgeeks.media/vectorhomesga/074101239d59-1745175098000_removebg_preview.png)
Additional Information
- Lot Features
- Level
- Elementary School
- Birney
- High School
- Osborne
- Heating
- Central, Electric
- Cooling
- Central Air, Electric
- Sewer
- Public Sewer
- Basement
- Yes
- Fireplaces
- 2
- Appliances
- Dishwasher, Ice Maker, Microwave, Range, Tankless Water Heater
Mortgage Calculator
Listing courtesy of .
 © 2026 Georgia MLS. All rights reserved. Information Deemed Reliable But Not Guaranteed.