1145 Allenbrook Lane, Roswell, GA 30075
- $1,599,000
- 5
- BD
- 6
- BA
- 5,000
- SqFt




- List Price
- $1,599,000
- Price Change
- ▼ $51,000 1787282485
- MLS#
- 10806559
- Status
- ACTIVE
- Year Built
- 2017
- Style
- Traditional
- Bedrooms
- 5
- Bathrooms
- 6
- Half-baths
- 1
- Living Sq. Ft
- 5,000
- Acres
- 0.41
- County
- Fulton
- Subdivision
- Allenbrook
Property Description
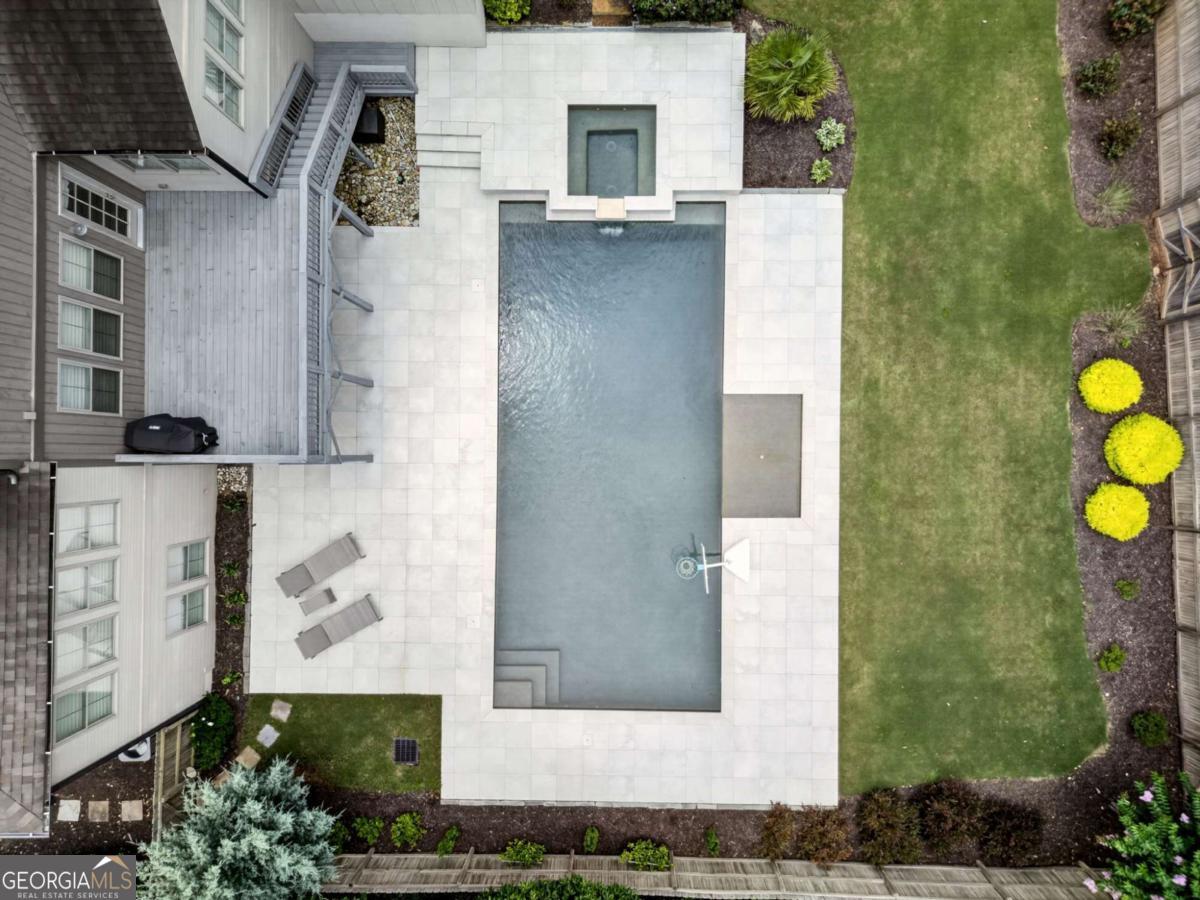
Some homes only give you square footage. This one gives you a lifestyle and square footage - the kind Roswell buyers are actively searching for and rarely find. It is just moments from Downtown Roswell's shops, restaurants, and Canton Street energy, walk to some of the best public and private schools or Roswell Area Park, tucked into one of the area's most sought-after pockets. This is walkable, connected living - not tucked away from it all, but close to everything. The backyard, because this is where the home truly sets itself apart. A heated saltwater pool with a pebble finish, a sun deck, and a private spa turn the outdoors into a daily retreat, not just a summer feature. The oversized, fully fenced backyard gives you space and privacy -great for entertaining or relaxing... and room for a playground. The covered terrace level flows directly into this outdoor living space. Inside opens to outside almost without a seam - the fireside great room, with its exposed beam ceiling, spills onto the deck and looks straight out over the backyard retreat. That indoor-outdoor rhythm carries through the whole home. The kitchen - oversized island, designer appliances, a butler's pantry connecting to the formal dining room - is built for the nights you host and the mornings you don't. The main-level primary suite is a retreat of its own, with a spa-inspired bath, soaking tub, and oversized walk-in closet. Upstairs, three secondary bedrooms each get their own ensuite and walk-in closet, plus a flex space for whatever your life needs next - office, study, media lounge. The finished terrace level adds even more room to live: a private guest suite (ideal for in-laws or a nanny), a large bonus room, and two more flex spaces for a gym, office, or playroom. A drop zone/mudroom and 3-car garage handle the everyday logistics so the rest of the home can stay focused on living well. 5 bedrooms. 5.5 baths. A backyard built for the life you actually want to live. And a walk to Downtown Roswell or Rowell Area Park that makes every day feel like a weekend.
/u.realgeeks.media/vectorhomesga/074101239d59-1745175098000_removebg_preview.png)
Additional Information
- Lot Features
- Level, Other, Private
- Elementary School
- Roswell North
- High School
- Roswell
- Heating
- Forced Air, Natural Gas, Zoned
- Cooling
- Ceiling Fan(s), Central Air, Zoned
- Sewer
- Public Sewer
- Basement
- Yes
- Pool
- Yes
- Fireplaces
- 1
- Appliances
- Dishwasher, Disposal, Double Oven, Microwave, Refrigerator
Mortgage Calculator
Listing courtesy of Keller Williams Realty Consultants.
 © 2026 Georgia MLS. All rights reserved. Information Deemed Reliable But Not Guaranteed.