140 Timber Ridge Drive, Mcdonough, GA 30252
- $485,000
- 5
- BD
- 3
- BA
- 2,762
- SqFt







- List Price
- $485,000
- Closing Date
- Aug 31, 2026
- MLS#
- 10800894
- Status
- ACTIVE UNDER CONTRACT
- Year Built
- 1996
- Style
- Cape Cod
- Bedrooms
- 5
- Bathrooms
- 3
- Half-baths
- 1
- Living Sq. Ft
- 2,762
- Acres
- 1
- County
- Henry
- Subdivision
- TIMBER RIDGE@THEFARM
Property Description
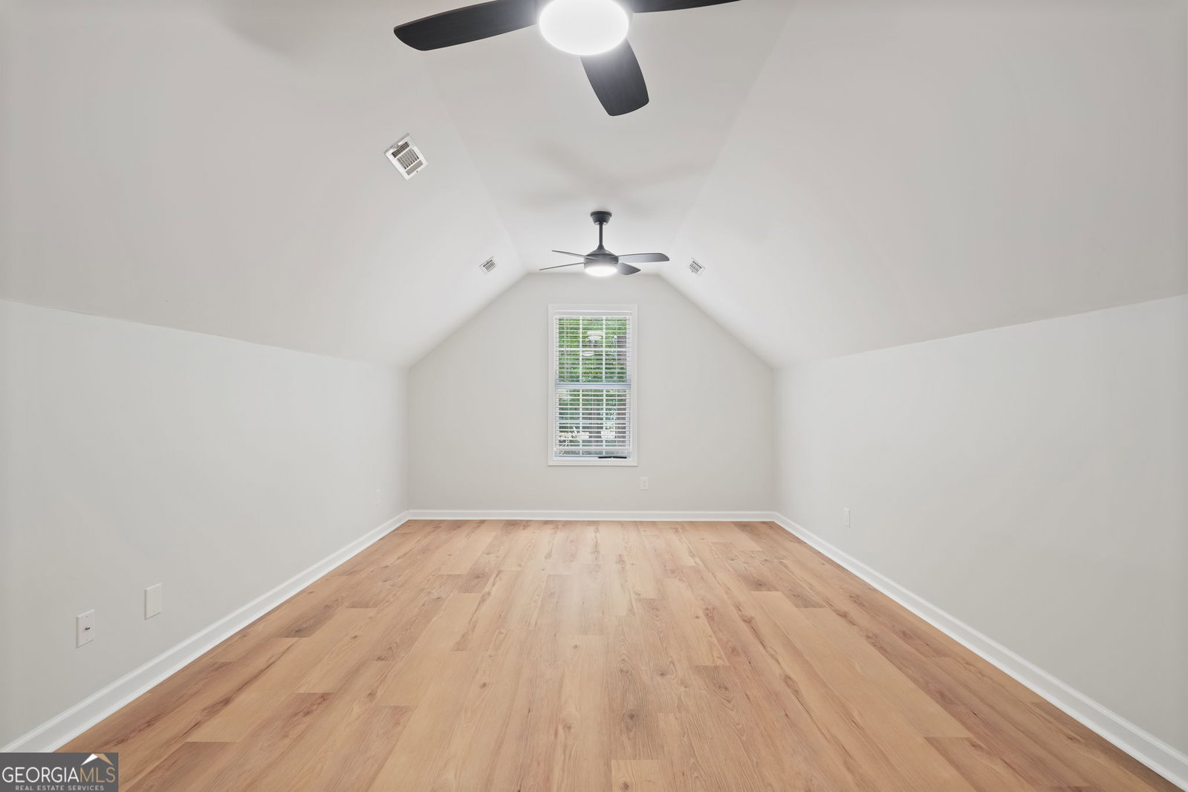
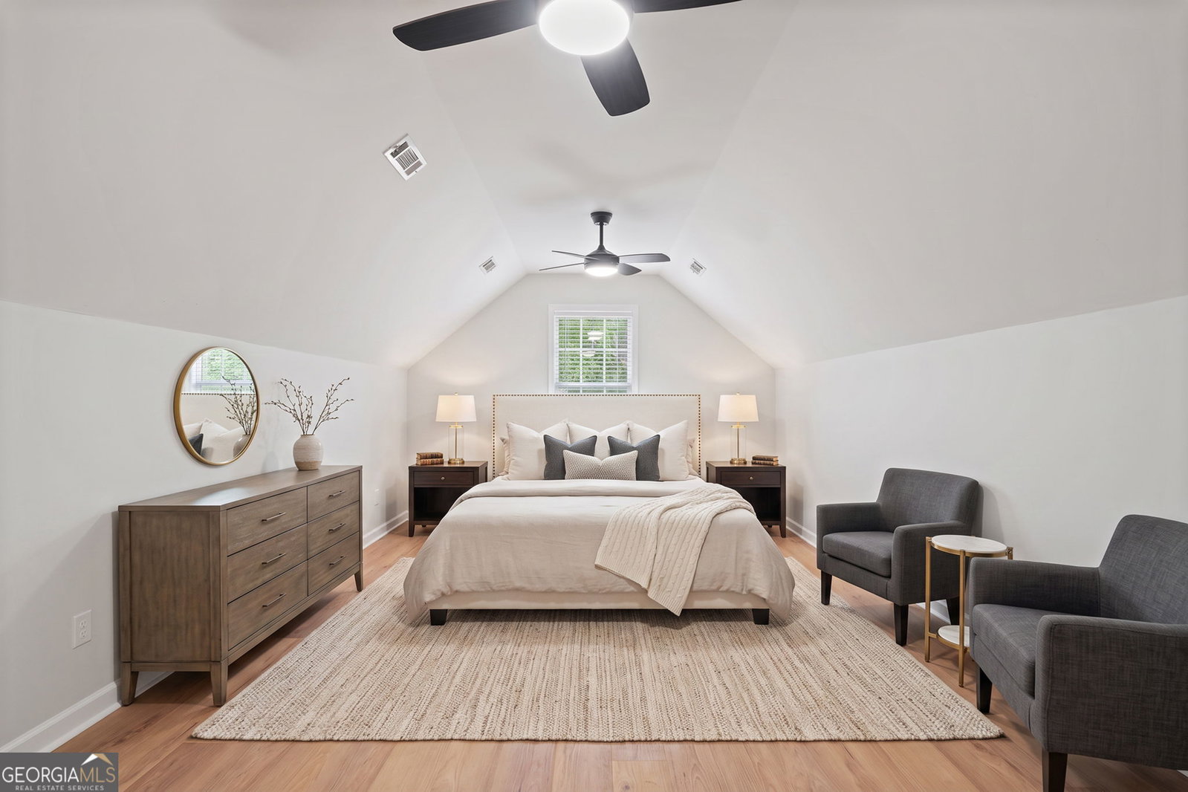
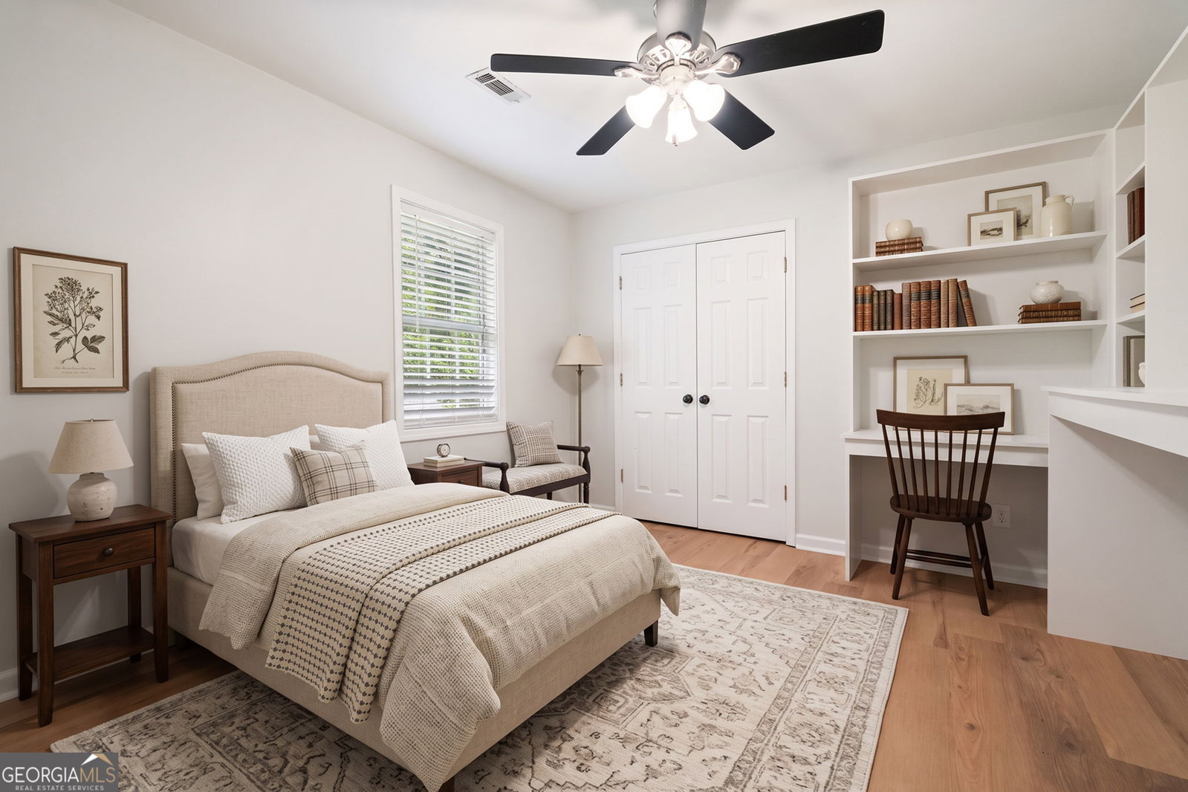
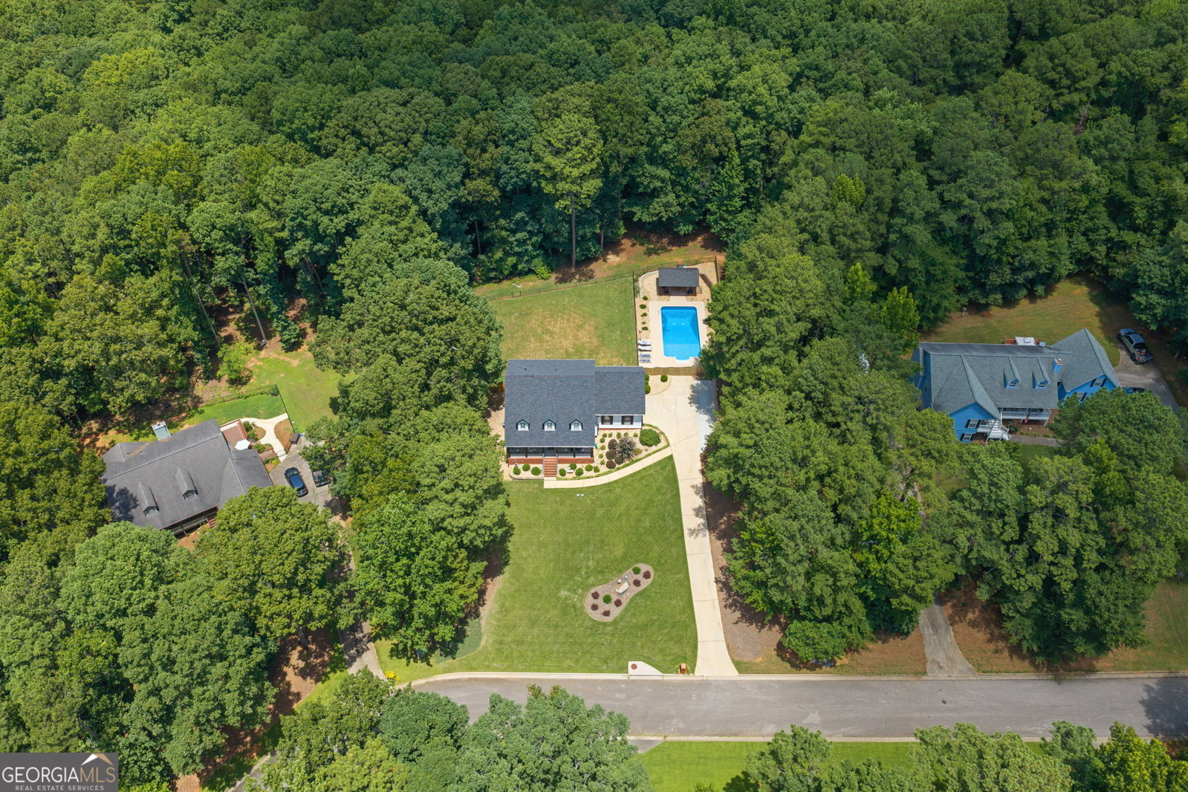
There's just something about a Cape Cod home that feels like home... and this one makes it even easier to fall in love. From the moment you arrive, you'll notice the care that's been poured into this home. Recent improvements include new flooring, a new water heater, refreshed landscaping with lush Zoysia grass, an irrigation system, stylish landscsping retaining walls, a newer roof, newer pool liner and pump, and HVAC systems that have been routinely maintained, giving you peace of mind on many of the big-ticket items. Step outside and you'll find what truly sets this property apart. The spacious, fenced backyard offers room to roam, while the separately fenced pool creates the perfect space for summer fun. Beyond the backyard, a wooded backdrop provides privacy and welcomes frequent visits from deer, birds, and other wildlife, making it feel like your own little retreat. Whether you're sipping your morning coffee on the covered front porch or unwinding with a glass of sweet tea on the back porch, this home invites you to slow down and enjoy the simple moments. If you've been searching for a home that blends character, updates, outdoor living in the Ola Cluster, this Cape Cod Cutie deserves a spot at the top of your list.
/u.realgeeks.media/vectorhomesga/074101239d59-1745175098000_removebg_preview.png)
Additional Information
- Lot Features
- Level
- Elementary School
- Ola
- High School
- Ola
- Heating
- Central
- Cooling
- Central Air
- Sewer
- Septic Tank
- Basement
- Yes
- Pool
- Yes
- Fireplaces
- 1
- Appliances
- Dishwasher, Gas Water Heater, Microwave, Range, Refrigerator, Stainless Steel Appliance(s)
Mortgage Calculator
Listing courtesy of Real Broker, LLC.
 © 2026 Georgia MLS. All rights reserved. Information Deemed Reliable But Not Guaranteed.