348 Barnwood Drive, Rockmart, GA 30153
- $430,000
- 3
- BD
- 2
- BA
- 1,783
- SqFt








- List Price
- $430,000
- MLS#
- 10835626
- Status
- ACTIVE
- Year Built
- 2024
- Style
- Craftsman, Ranch
- Bedrooms
- 3
- Bathrooms
- 2
- Living Sq. Ft
- 1,783
- Acres
- 0.51
- County
- Paulding
- Subdivision
- Presley Farms
Property Description
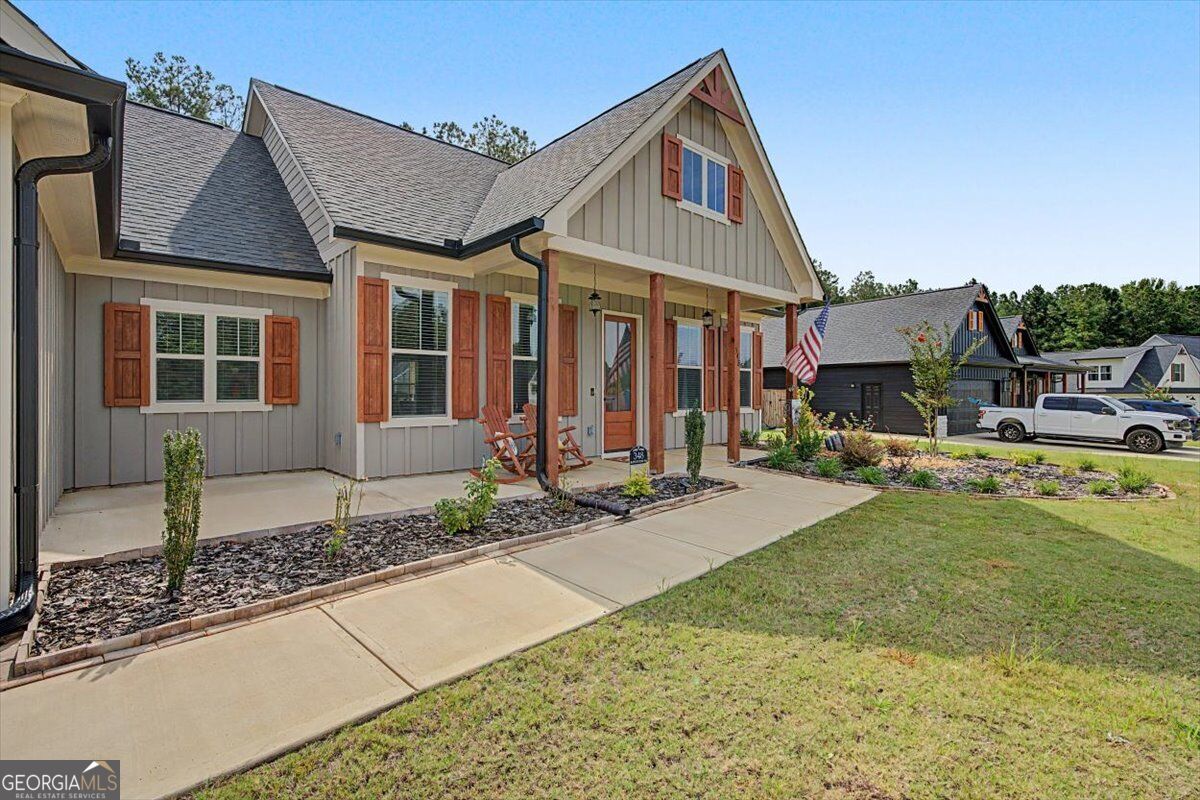
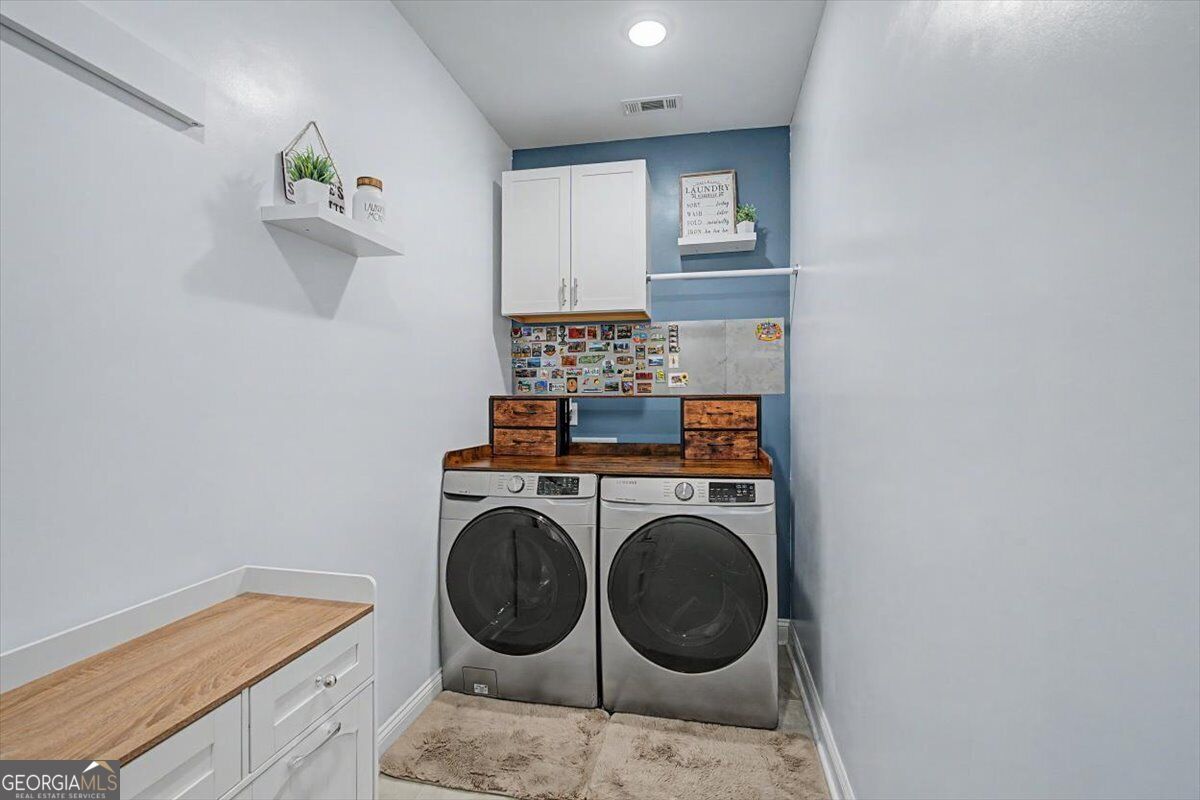
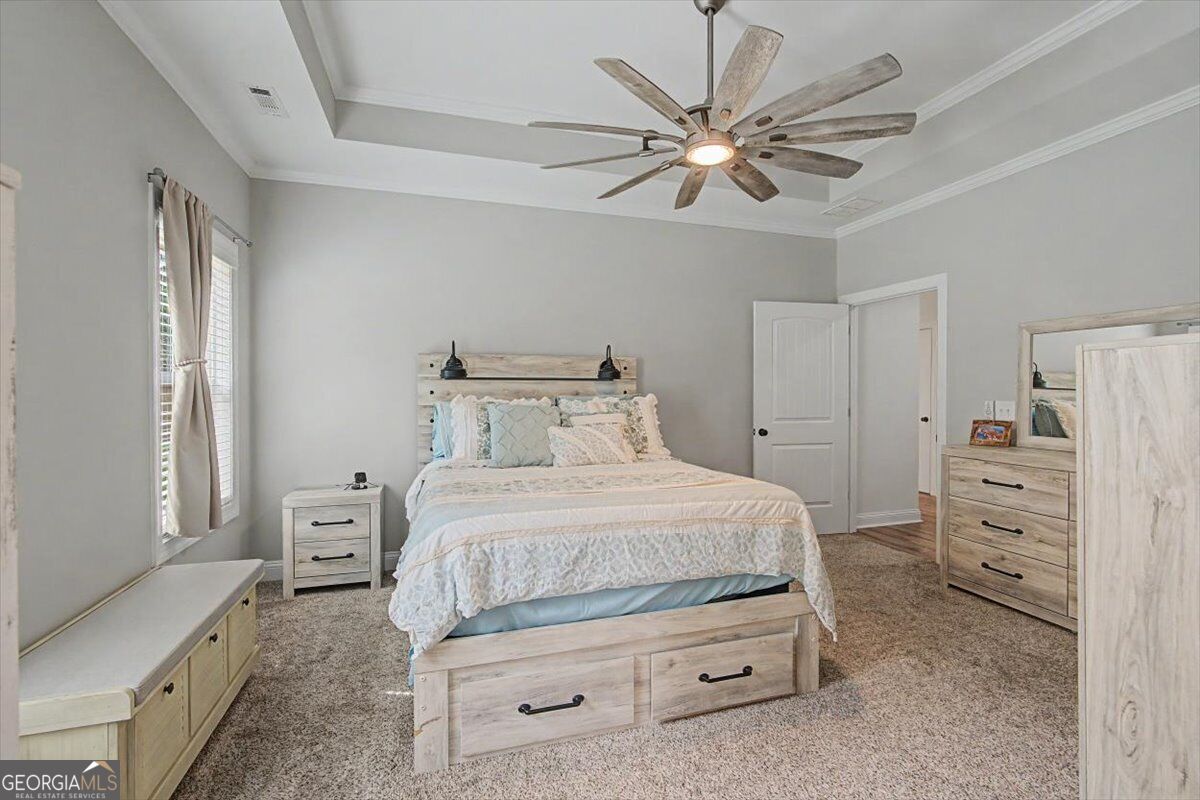
Welcome to your cozy, custom-upgraded dream home! From the moment you arrive, the charming curb appeal sets the stage-highlighted by stained wood shutters, exterior lighting, and an expanded front porch with added concrete and electric, perfect for relaxing outdoors. Step inside the welcoming foyer to an open-concept layout filled with thoughtful, high-end details. The adjacent dining room features custom wainscoting, flowing seamlessly into the warm living and kitchen areas. The living room serves as the ultimate gathering space, centered around a stunning stone electric fireplace flanked by built-in shelving and cabinetry, an upgraded 10-blade ceiling fan, stylish lighting fixtures, wood blinds throughout and LVP flooring throughout the main living areas. The kitchen is a true centerpiece, showcasing custom cream-painted soft-close wood cabinets, a warm-toned accent island, sleek quartz countertops, a classic tile backsplash, a farmhouse sink, and upgraded stainless steel appliances. A spacious walk-in pantry includes added power, making it the ideal spot for a dedicated coffee bar or extra appliances. Nearby, you will find a functional mudroom bench with built-ins, as well as a large laundry room complete with sink, cabinets, and extra counter space. The primary suite offers a serene retreat with a tray ceiling, 10-blade fan, and a generous walk-in closet. Its spa-like ensuite bath features painted wood cabinets, granite countertops, tile flooring, a relaxing garden tub, and a custom tile walk-in shower with a rain shower head. Two secondary bedrooms share a stylish full bath equipped with granite counters, painted cabinets, tile floors, and a tile shower/tub combo. Double doors off the living room open to a covered back porch featuring a ceiling fan and 220V wiring ready for a hot tub. The flat, fully fenced backyard is fully sodded with a sprinkler system and includes an added double-door shed with windows and overhead storage, weatherproof-stained wood privacy fencing along the sides, chain-link fencing across the back, and a separate power connection at the corner of the home for backyard needs. Completing this home is an upgraded garage with three overhead storage racks, a dedicated refrigerator outlet, and a 220V plug ready for a EV charger to be easily installed. Impeccably detailed and move-in ready-schedule your tour today!
/u.realgeeks.media/vectorhomesga/074101239d59-1745175098000_removebg_preview.png)
Additional Information
- Lot Features
- Level, Private
- Elementary School
- Ragsdale
- High School
- Paulding
- Heating
- Central, Heat Pump, Zoned
- Cooling
- Ceiling Fan(s), Central Air, Zoned
- Sewer
- Public Sewer
- Fireplaces
- 1
- Appliances
- Dishwasher, Disposal, Dryer, Electric Water Heater, Microwave, Refrigerator, Washer
Mortgage Calculator
Listing courtesy of Atlanta Communities.
 © 2026 Georgia MLS. All rights reserved. Information Deemed Reliable But Not Guaranteed.