3035 Parkridge Drive NE, Brookhaven, GA 30319
- $2,850,000
- 6
- BD
- 7
- BA
- 6,410
- SqFt








- List Price
- $2,850,000
- Price Change
- ▼ $100,000 1784654595
- Closing Date
- Oct 14, 2026
- MLS#
- 10801054
- Status
- ACTIVE UNDER CONTRACT
- Year Built
- 2026
- New Construction
- Yes
- Style
- Brick/Frame, Contemporary, European, Traditional
- Bedrooms
- 6
- Bathrooms
- 7
- Half-baths
- 1
- Living Sq. Ft
- 6,410
- Acres
- 0.30
- County
- Dekalb
- Subdivision
- Ashford Park
Property Description
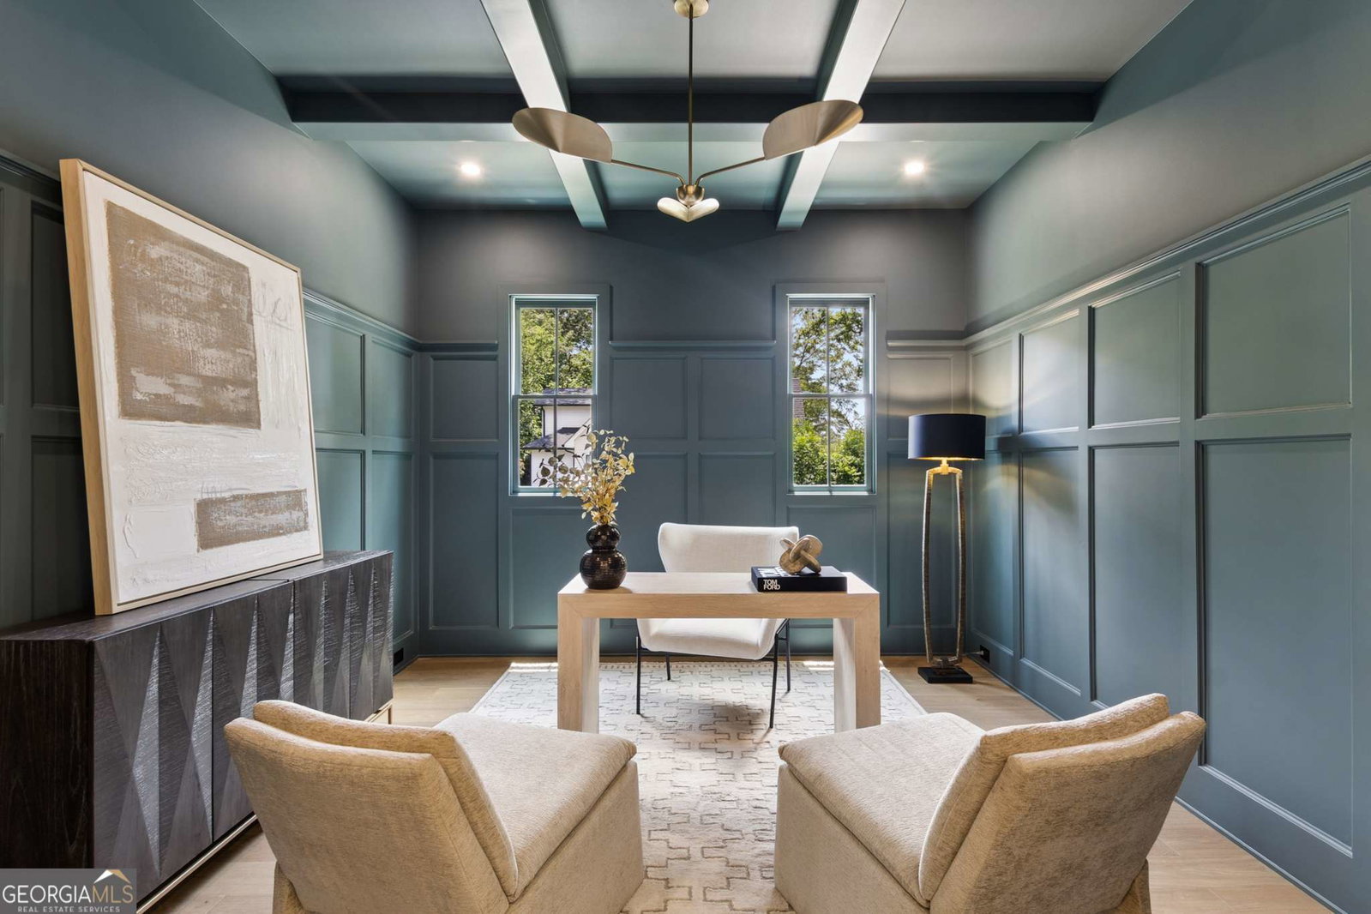
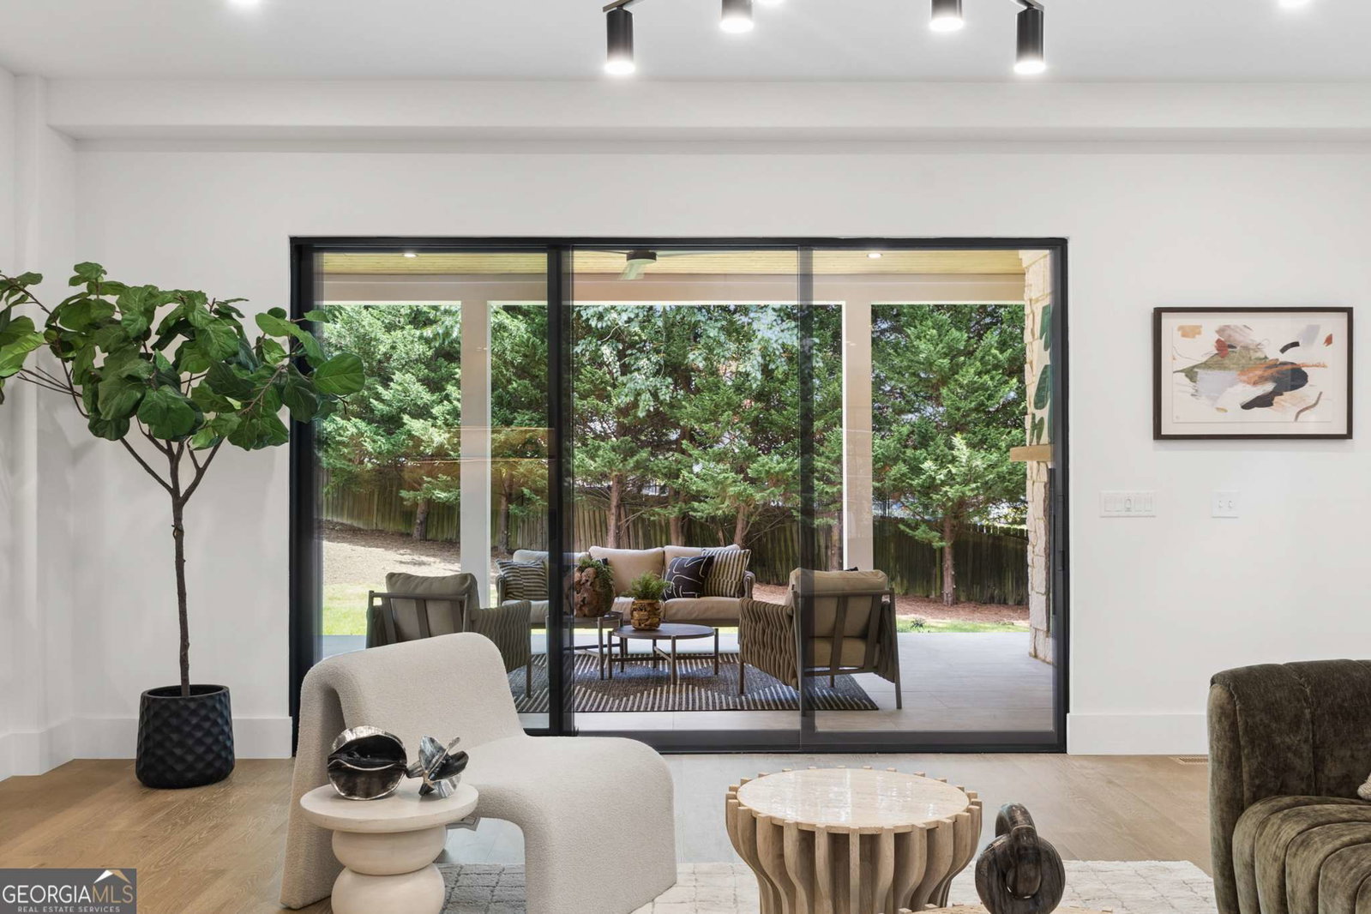
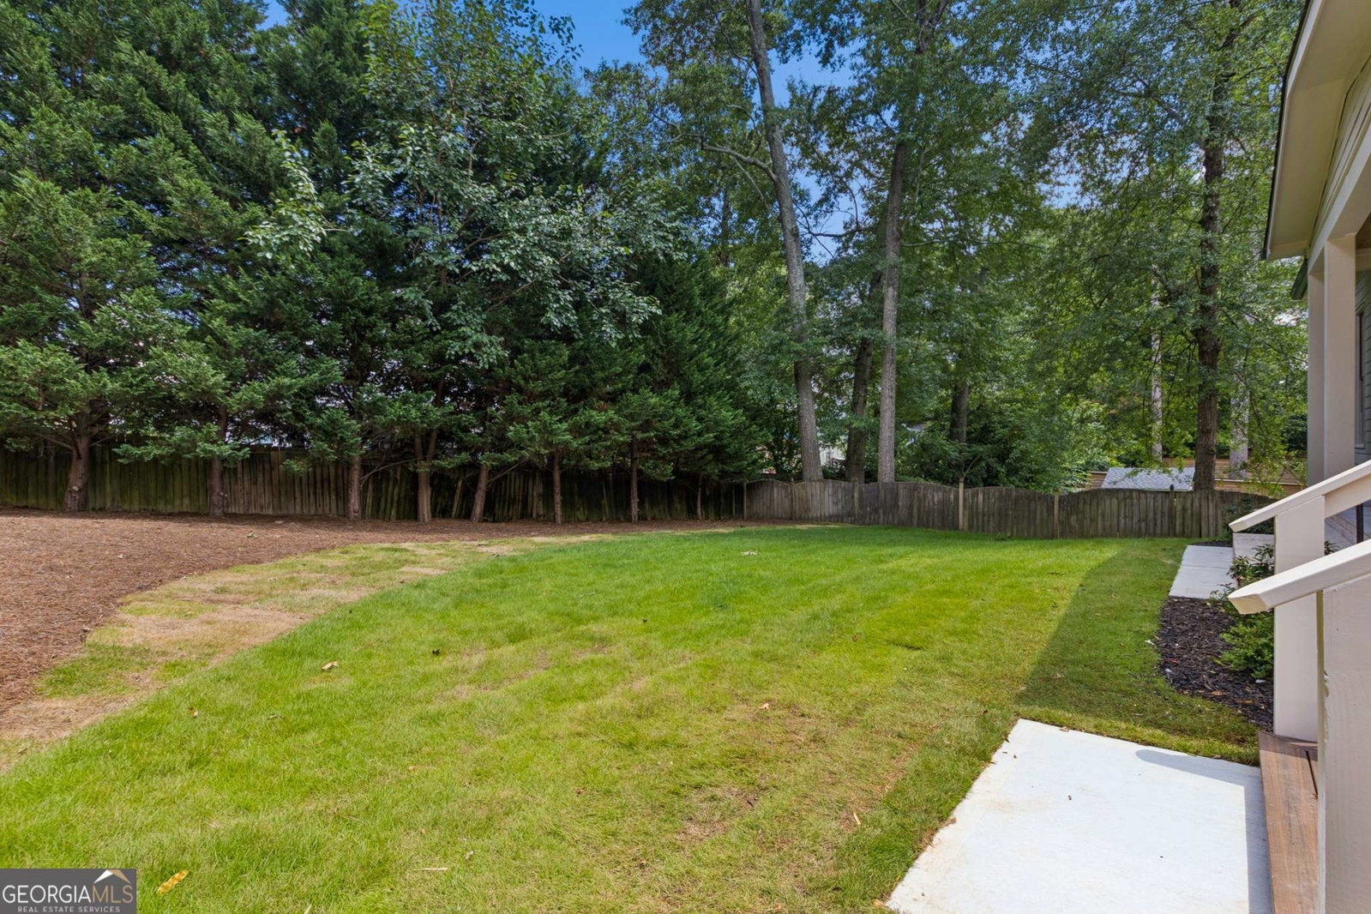
Exceptional new construction offering a rare combination of luxury, functionality, and timeless design. Nestled on a flat walk-out homesite, this thoughtfully crafted residence features a highly sought-after FULL daylight finished basement and walk-out backyard-perfect for a future pool. A paverstone driveway, grand metal-and-glass entry doors, and 3-car garage set the tone for the sophisticated interiors beyond. The main level showcases a dedicated study with iron-and-glass doors, custom paneling, and a modern coffered ceiling. The expansive great room flows seamlessly into the dining area and chef's kitchen, featuring a fireplace flanked by illuminated arched built-ins, custom storage, and a walnut wine bar with concealed wine refrigerator. Hand-plastered accents, designer lighting, and custom cabinetry elevate every space. The gourmet kitchen impresses with a custom walnut island, paneled refrigerator, quartzite countertops with full height backsplash, custom range hood, and an incredible scullery complete with prep sink, second dishwasher, ice maker, and abundant storage. A private main-level guest suite provides ideal accommodations for extended family or multi-generational living. Upstairs, the luxurious primary retreat features a cathedral ceiling, architectural bed niche, and spa-inspired bath with heated floors, separate vanities, makeup vanity, oversized shower, and illuminated shower niche. All secondary bedrooms offer en-suite baths. Designed for year-round entertaining, the oversized covered porch overlooks the level backyard and features in-ceiling heaters, a stone fireplace, and adjoining deck. The finished terrace level includes a spacious recreation area, custom bar with second refrigerator, powder room positioned for future pool use, and an additional bedroom suite. Additional highlights include a dog wash station, designer finishes throughout, and exceptional attention to detail in every room. A rare opportunity to own a truly distinctive new home that blends refined elegance with modern luxury.
/u.realgeeks.media/vectorhomesga/074101239d59-1745175098000_removebg_preview.png)
Additional Information
- Lot Features
- Sloped
- Elementary School
- Ashford Park
- High School
- Chamblee
- Heating
- Forced Air, Natural Gas, Zoned
- Cooling
- Central Air, Zoned
- Sewer
- Public Sewer
- Basement
- Yes
- Fireplaces
- 2
- Appliances
- Convection Oven, Dishwasher, Disposal, Double Oven, Gas Water Heater, Ice Maker, Microwave, Refrigerator, Stainless Steel Appliance(s)
Mortgage Calculator
Listing courtesy of Keller Williams Realty Buckhead.
 © 2026 Georgia MLS. All rights reserved. Information Deemed Reliable But Not Guaranteed.