4010 Churchill Downs Drive, Gainesville, GA 30507
- $499,900
- 4
- BD
- 3
- BA
- 3,492
- SqFt






- List Price
- $499,900
- Price Change
- ▼ $17,750 1787170149
- MLS#
- 10788740
- Status
- ACTIVE
- Year Built
- 1997
- Style
- Ranch
- Bedrooms
- 4
- Bathrooms
- 3
- Living Sq. Ft
- 3,492
- Acres
- 0.57
- County
- Hall
- Subdivision
- Churchill downs
Property Description
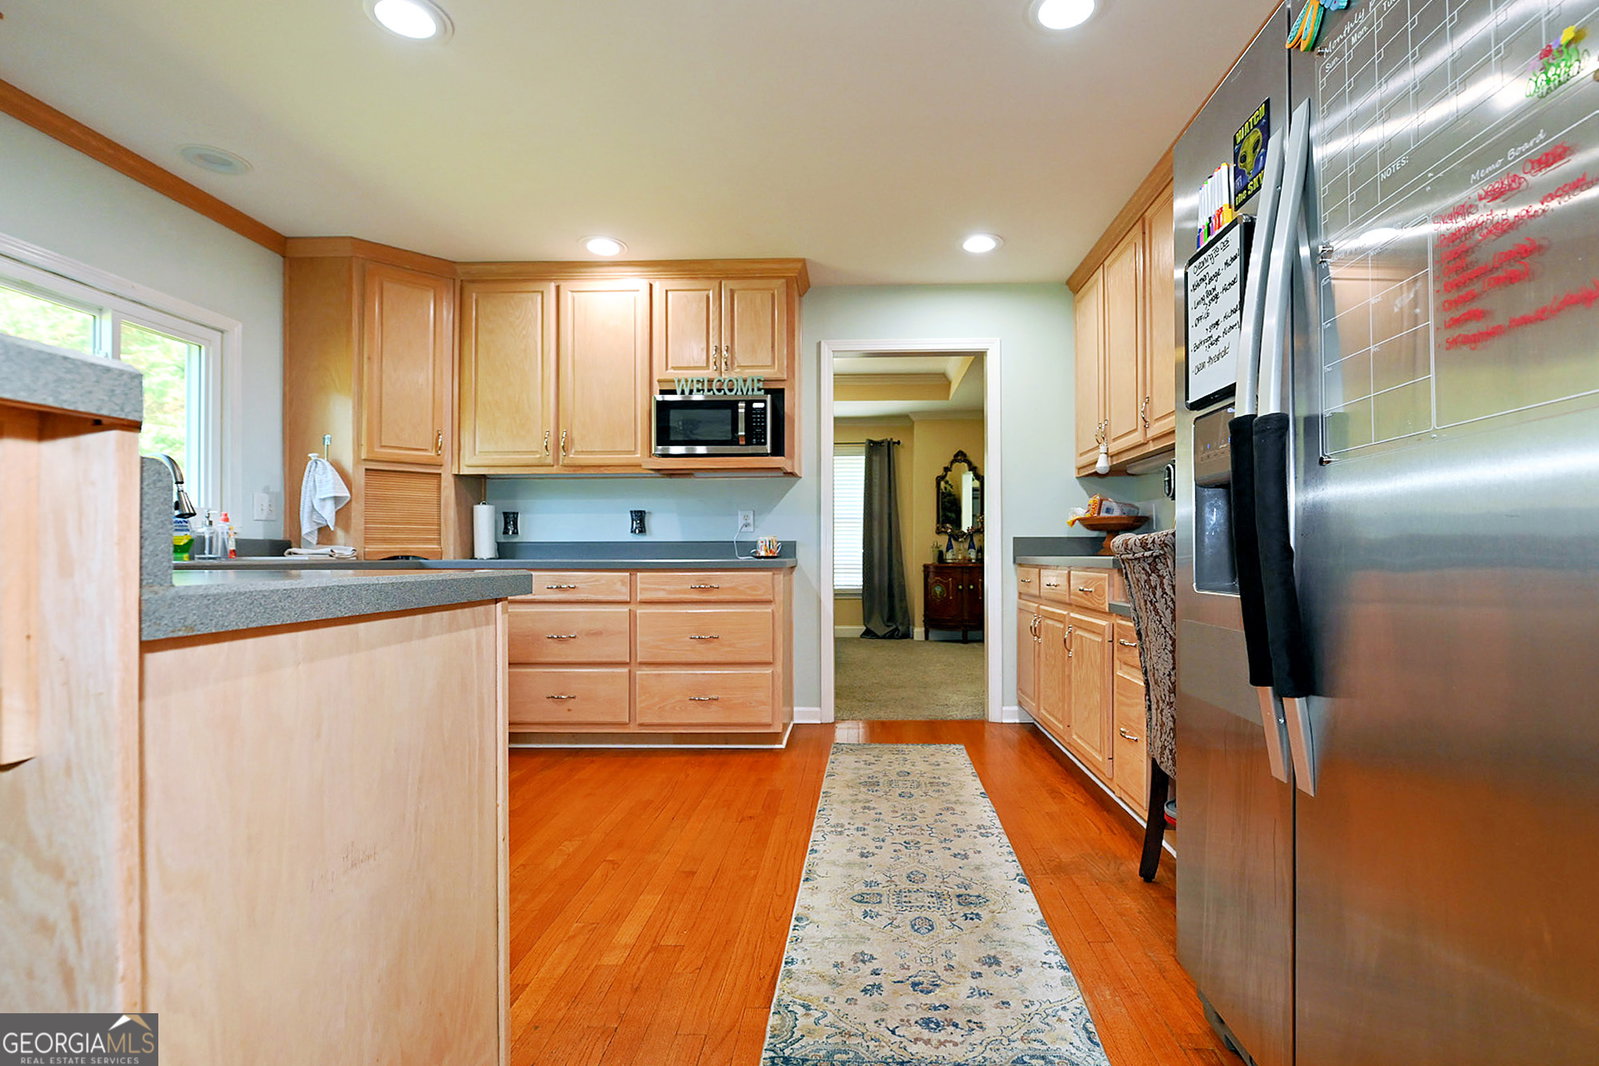
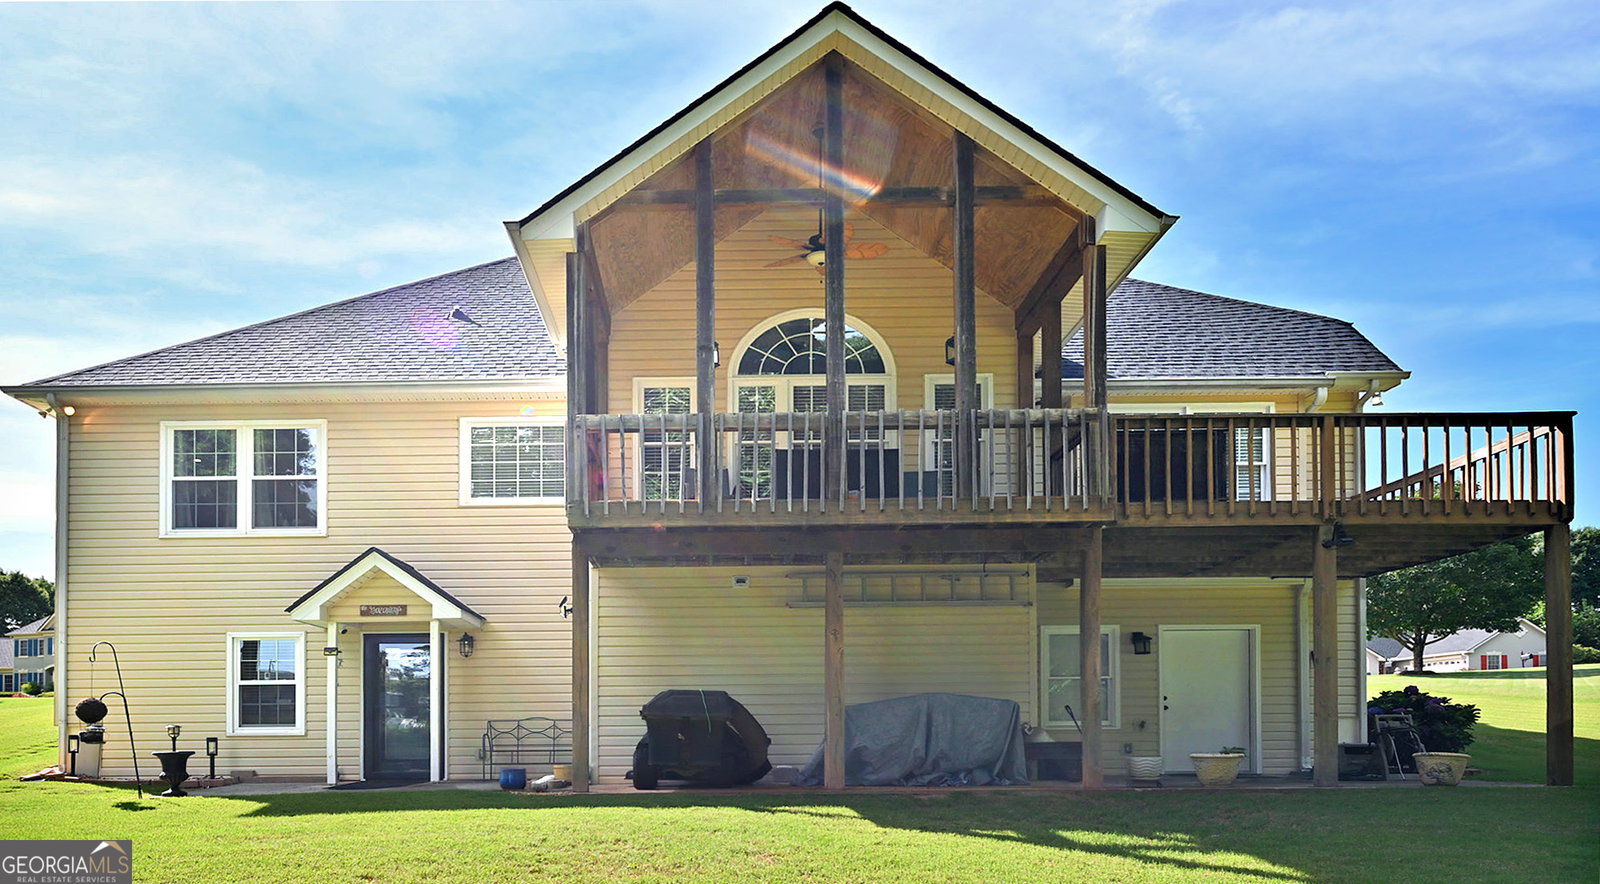
A RARE OPPORTUNITY TO ASSUME A 2.25% MORTGAGE FOR QUALIFIED BUYERS! Beautifully appointed and thoughtfully designed, this exceptional ranch-style residence offers the perfect blend of elegance, comfort, flexibility, and modern updates. From the moment you enter the impressive open foyer, you'll appreciate the spacious, welcoming design and the attention to detail throughout. The heart of the home is the stunning family room, where everyday living effortlessly transitions to outdoor entertaining. Step onto the expansive covered porch featuring beautiful exposed cedar beams and take in the peaceful views of the level, private backyard-an ideal setting for morning coffee, intimate gatherings, or unforgettable evenings with family and friends. Designed with entertaining in mind, the main-level kitchen offers generous cabinetry, a large breakfast area, a convenient breakfast bar, and newer stainless-steel appliances. A beautiful formal dining room just off the kitchen provides plenty of space for a large dining table and buffet, making holiday gatherings and dinner parties effortless. And with a second complete kitchen on the terrace level, hosting guests has never been easier. The terrace-level kitchen also features newer stainless-steel appliances, creating an exceptional level of convenience and versatility. Retreat to the luxurious primary suite featuring elegant trey ceilings, an oversized walk-in closet, and a spa-inspired ensuite bath with a separate soaking tub and shower. The beautifully finished terrace level is truly where this home sets itself apart. With a private entrance, second kitchen, and separate laundry, this expansive space can function as a sophisticated in-law suite, private guest retreat, teen suite, entertainment lounge, home theater, game room, or multi-generational living area. The possibilities are limited only by your imagination. And the major improvements have already been taken care of, including NEW WINDOWS, NEW ROOF, NEW GARAGE DOORS, and NEW KITCHEN APPLIANCES IN BOTH KITCHENS. These thoughtful updates provide modern style, enhanced comfort, and peace of mind for years to come. Ideally situated with quick and convenient access to I-985 and I-85, this home places shopping, dining, entertainment, and everyday conveniences within easy reach while still providing the privacy and tranquility you desire at home. Exceptional space. Exceptional flexibility. Exceptional updates. And the potential to assume an incredible 2.25% mortgage for qualified buyers. This is more than a home-it's an opportunity to enjoy a lifestyle designed for both everyday living and memorable entertaining.
/u.realgeeks.media/vectorhomesga/074101239d59-1745175098000_removebg_preview.png)
Additional Information
- Lot Features
- Level, Private
- Elementary School
- Chestnut Mountain
- High School
- Cherokee Bluff
- Heating
- Central, Heat Pump
- Cooling
- Central Air, Heat Pump
- Sewer
- Septic Tank
- Basement
- Yes
- Fireplaces
- 1
- Appliances
- Dishwasher, Refrigerator
Mortgage Calculator
Listing courtesy of Keller Williams Lanier Partners.
 © 2026 Georgia MLS. All rights reserved. Information Deemed Reliable But Not Guaranteed.