1315 Kermit Drive, Statesboro, GA 30458
- $369,000
- 3
- BD
- 3
- BA
- 2,124
- SqFt










- List Price
- $369,000
- Price Change
- ▼ $10,000 1783381553
- MLS#
- 10740928
- Status
- ACTIVE
- Year Built
- 2022
- Style
- Craftsman, Traditional
- Bedrooms
- 3
- Bathrooms
- 3
- Half-baths
- 1
- Living Sq. Ft
- 2,124
- Acres
- 1.11
- County
- Bulloch
- Subdivision
- Meadow Lakes
Property Description
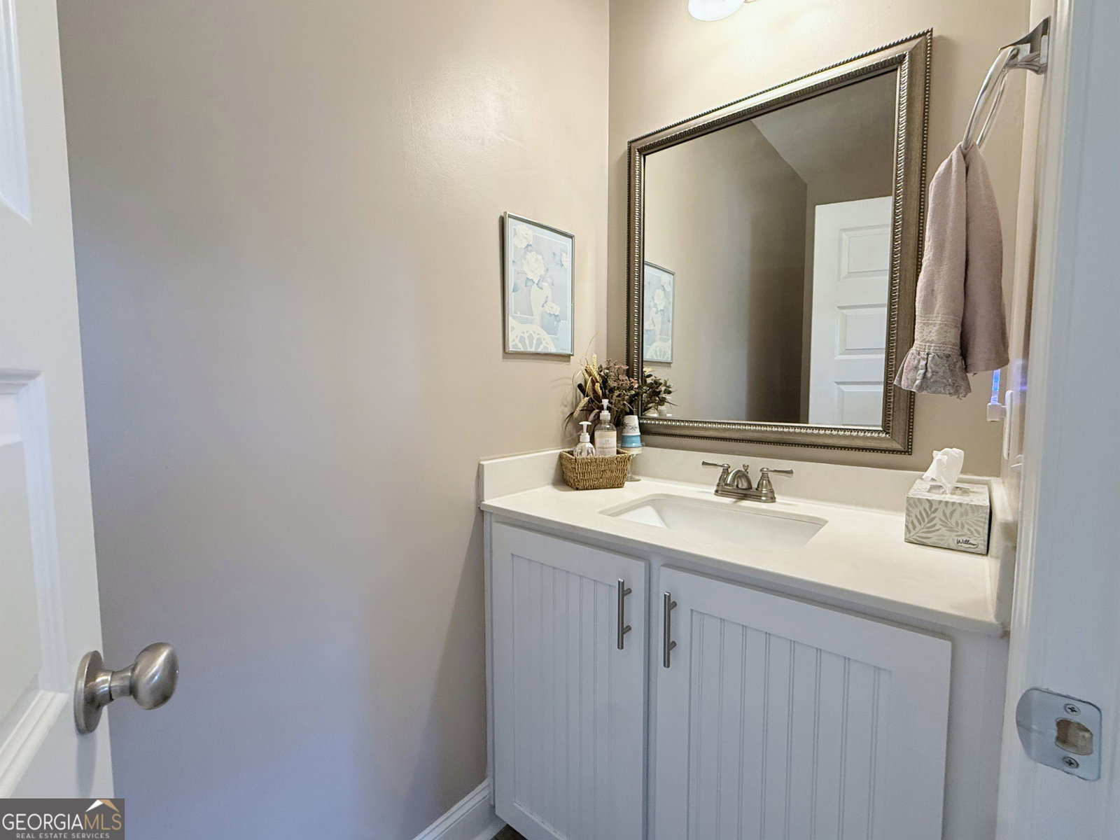
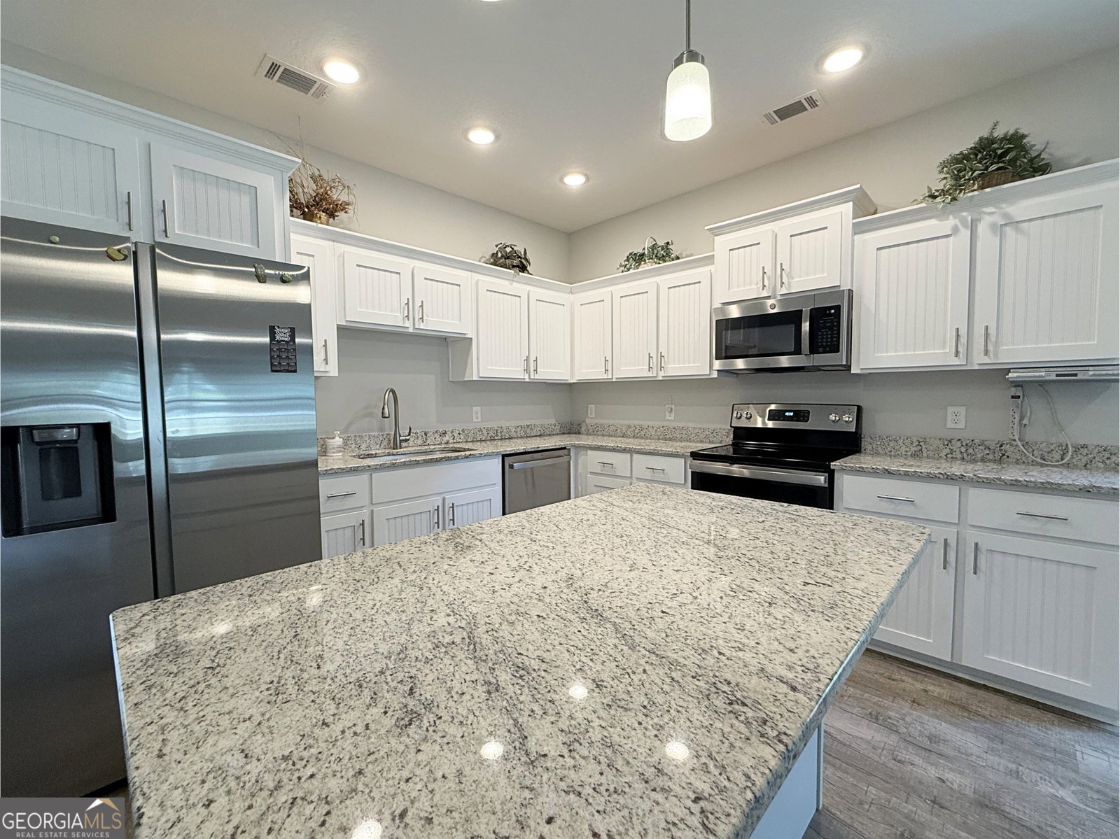
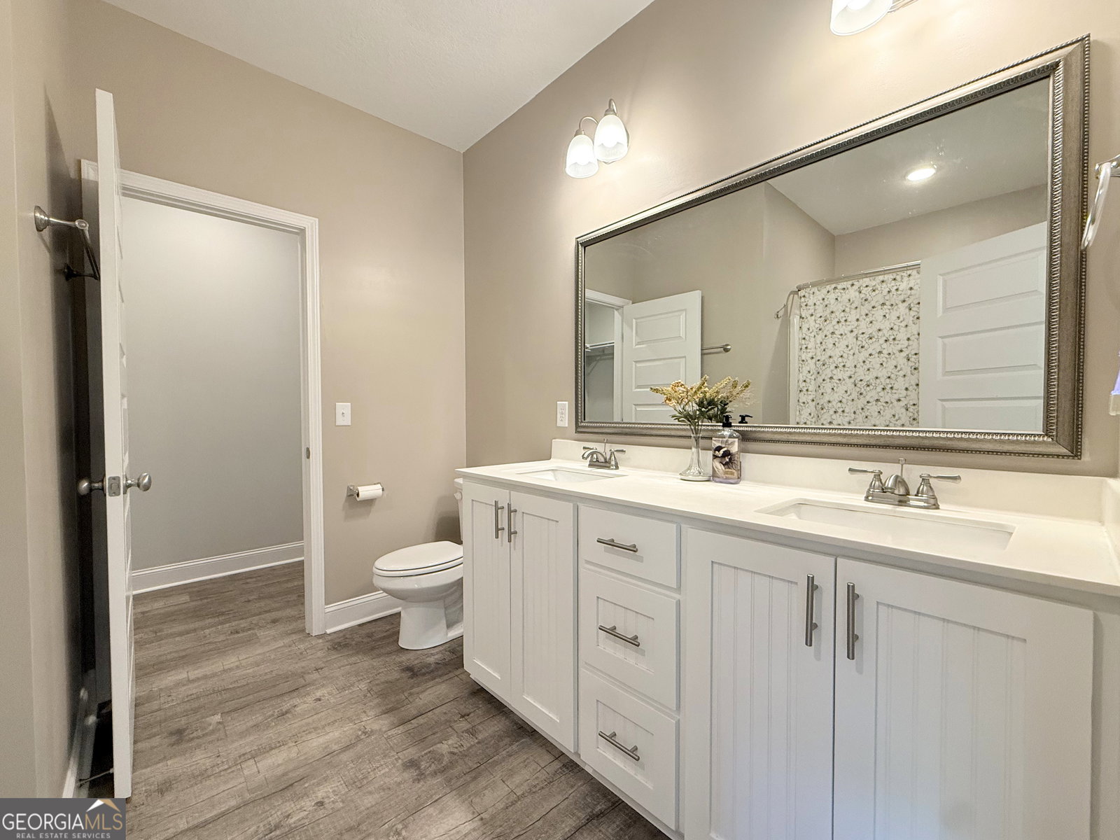
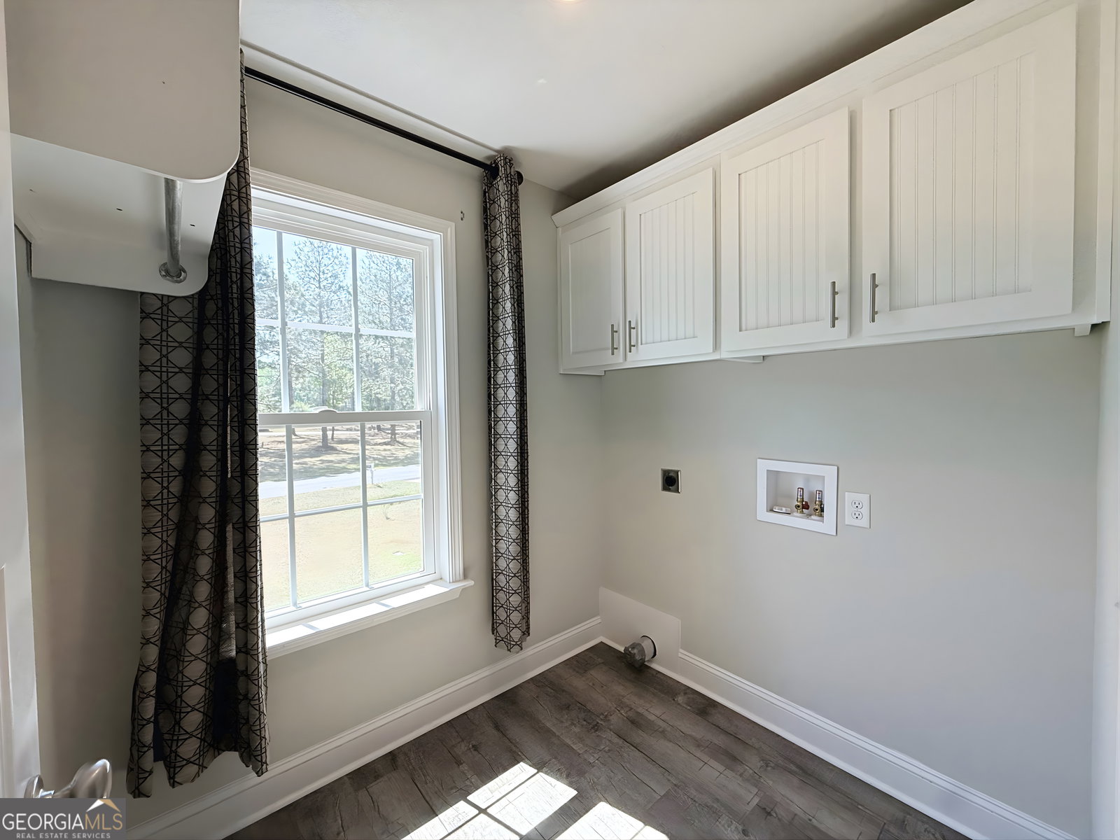
***$10,000 Seller Concession + One-Year Home Warranty offered with agreed-upon contract!!*** Tucked away on 1.11 acres along the Georgia Southern golf course, this beautifully designed Craftsman-style home offers the perfect blend of comfort, space, and charm. Step inside to an inviting open-concept layout where durable LVP flooring flows seamlessly throughout the main living areas, making it ideal for both everyday living and entertaining. The kitchen is a true centerpiece, featuring granite countertops, a large island with added storage, and a spacious double-door pantry that keeps everything within reach. The main-level master suite provides a private retreat, while a convenient half bath adds functionality for guests. Upstairs, you'll find two generously sized bedrooms, a full bathroom with a double vanity, a versatile bonus living space perfect for a media room or home office, and a large laundry closet for added convenience. Outdoors, enjoy your own private escape with a rear patio overlooking the expansive yard. A storage shed offers extra space for tools and equipment, while a charming pond and adjacent fire pit create the perfect setting for relaxing evenings or gathering with friends and family.
/u.realgeeks.media/vectorhomesga/074101239d59-1745175098000_removebg_preview.png)
Additional Information
- Lot Features
- Level, Other, Private
- Elementary School
- Langston Chapel
- High School
- Statesboro
- Heating
- Central, Electric
- Cooling
- Central Air, Electric
- Sewer
- Septic Tank
- Appliances
- Electric Water Heater, Microwave, Range, Refrigerator, Stainless Steel Appliance(s)
Mortgage Calculator
Listing courtesy of RE/MAX Eagle Creek Realty.
 © 2026 Georgia MLS. All rights reserved. Information Deemed Reliable But Not Guaranteed.