139 Saddleclub Way, Guyton, GA 31312
- $495,000
- 5
- BD
- 4
- BA
- 3,812
- SqFt




- List Price
- $495,000
- MLS#
- 10830582
- Status
- ACTIVE
- Year Built
- 2014
- Style
- Traditional
- Bedrooms
- 5
- Bathrooms
- 4
- Living Sq. Ft
- 3,812
- Acres
- 0.21
- County
- Effingham
- Subdivision
- Belmont Glen
Property Description
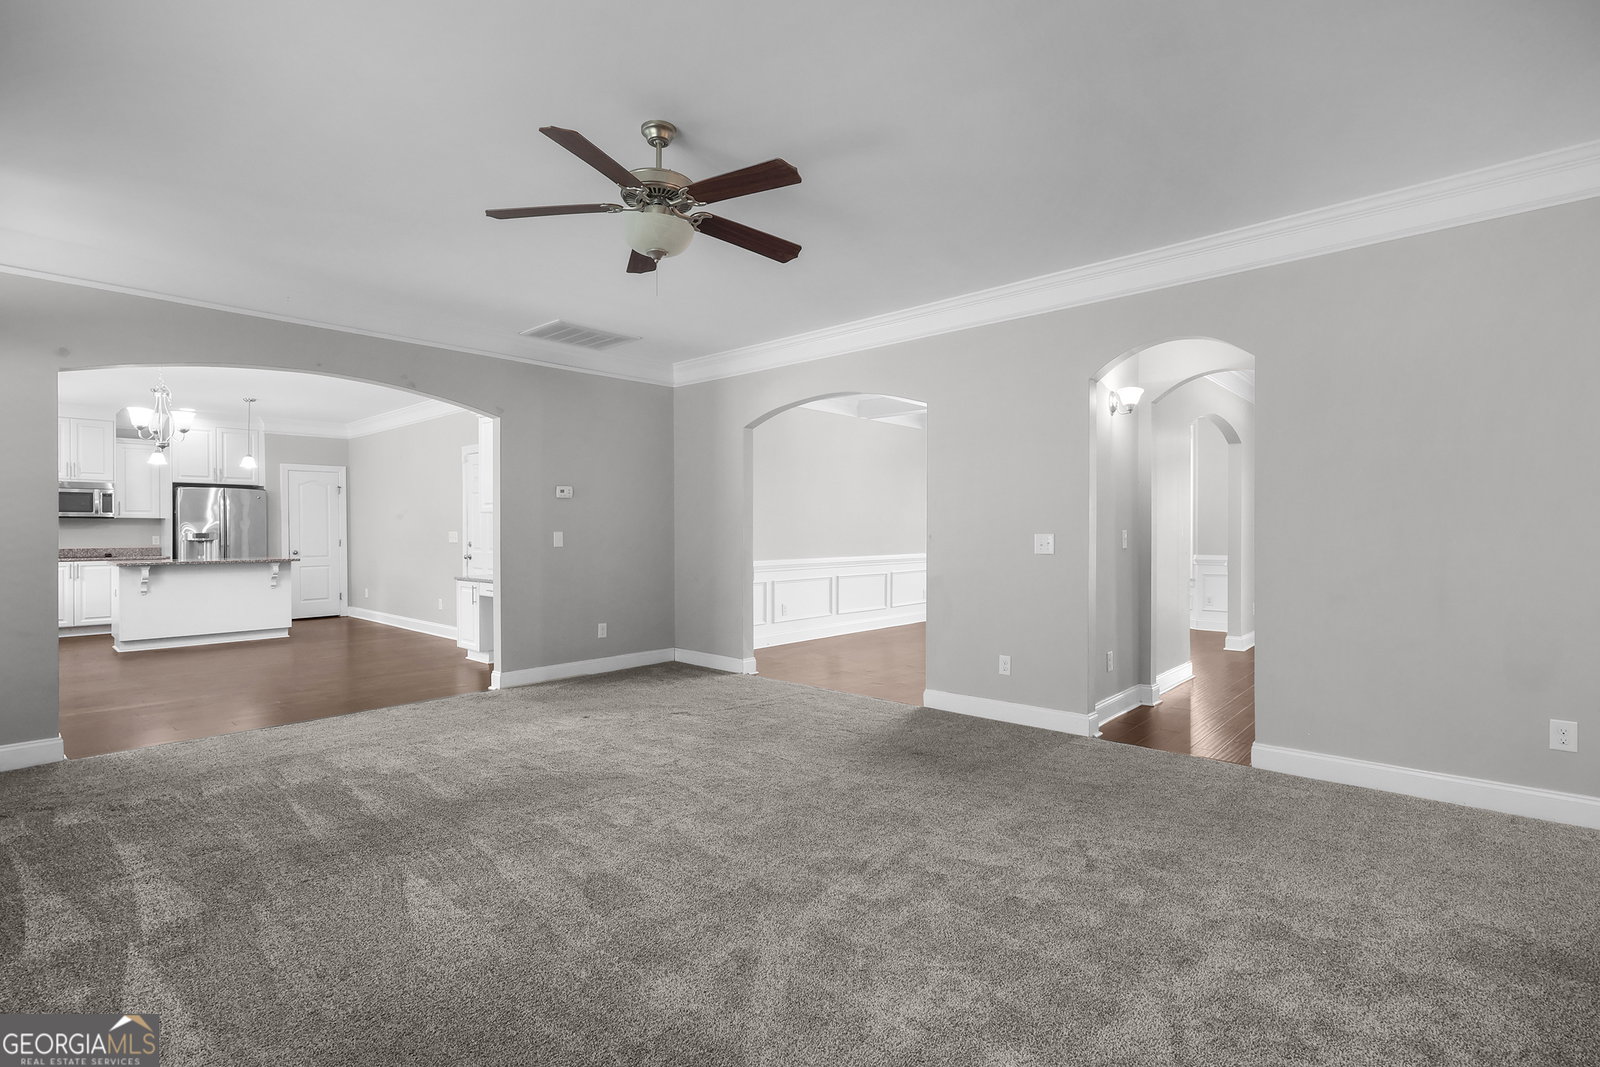
Welcome to 139 Saddleclub Way, a beautifully maintained Faircloth Homes masterpiece located in the highly desirable Belmont Glen community of Guyton. Offering 5 spacious bedrooms, 4 full bathrooms, and over 3,800 square feet of thoughtfully designed living space, this home perfectly blends elegance, comfort, and functionality. Step inside through the grand two-story foyer and discover an open, inviting floor plan filled with natural light, soaring ceilings, and upscale finishes throughout. The spacious great room features a cozy fireplace and flows seamlessly into the gourmet kitchen, making it ideal for entertaining family and friends. The kitchen is equipped with granite countertops, upgraded cabinetry, stainless steel appliances, recessed lighting, a large center island, and a generous breakfast area. The formal dining room showcases a stunning coffered ceiling, while a separate living room offers additional space for entertaining, a home office, or flex room. Beautiful wood flooring, ceramic tile, fresh paint, new carpet, and oversized closets add to the home's exceptional appeal. The oversized primary suite serves as a private retreat, complete with its own fireplace, spacious sitting area, walk-in closet, and spa-inspired en suite featuring dual vanities, a soaking tub, and a separate shower. Four additional bedrooms and three additional full bathrooms provide plenty of room for family, guests, or multigenerational living. Enjoy outdoor living in the private, fully fenced backyard featuring a covered patio, irrigation system, gutters, and plenty of room to relax or entertain. The attached two-car garage adds everyday convenience. Residents of Belmont Glen enjoy outstanding amenities including a resort-style swimming pool, clubhouse, fitness center, tennis courts, playground, sidewalks, and beautifully maintained common areas.
/u.realgeeks.media/vectorhomesga/074101239d59-1745175098000_removebg_preview.png)
Additional Information
- Lot Features
- Greenbelt
- Elementary School
- South Effingham
- High School
- South Effingham
- Heating
- Central, Electric, Heat Pump
- Cooling
- Ceiling Fan(s), Central Air, Electric
- Sewer
- Public Sewer
- Fireplaces
- 2
- Appliances
- Dishwasher, Electric Water Heater, Microwave, Range, Refrigerator, Stainless Steel Appliance(s)
Mortgage Calculator
Listing courtesy of Keller Williams Realty Coastal.
 © 2026 Georgia MLS. All rights reserved. Information Deemed Reliable But Not Guaranteed.