206 Providence Walk Court, Canton, GA 30114
- $473,000
- 4
- BD
- 3
- BA
- 2,641
- SqFt




- List Price
- $473,000
- MLS#
- 10833291
- Status
- ACTIVE
- Year Built
- 2014
- Style
- Other
- Bedrooms
- 4
- Bathrooms
- 3
- Half-baths
- 1
- Living Sq. Ft
- 2,641
- Acres
- 0.16
- County
- Cherokee
- Subdivision
- PROVIDENCE WALK SUB
Property Description
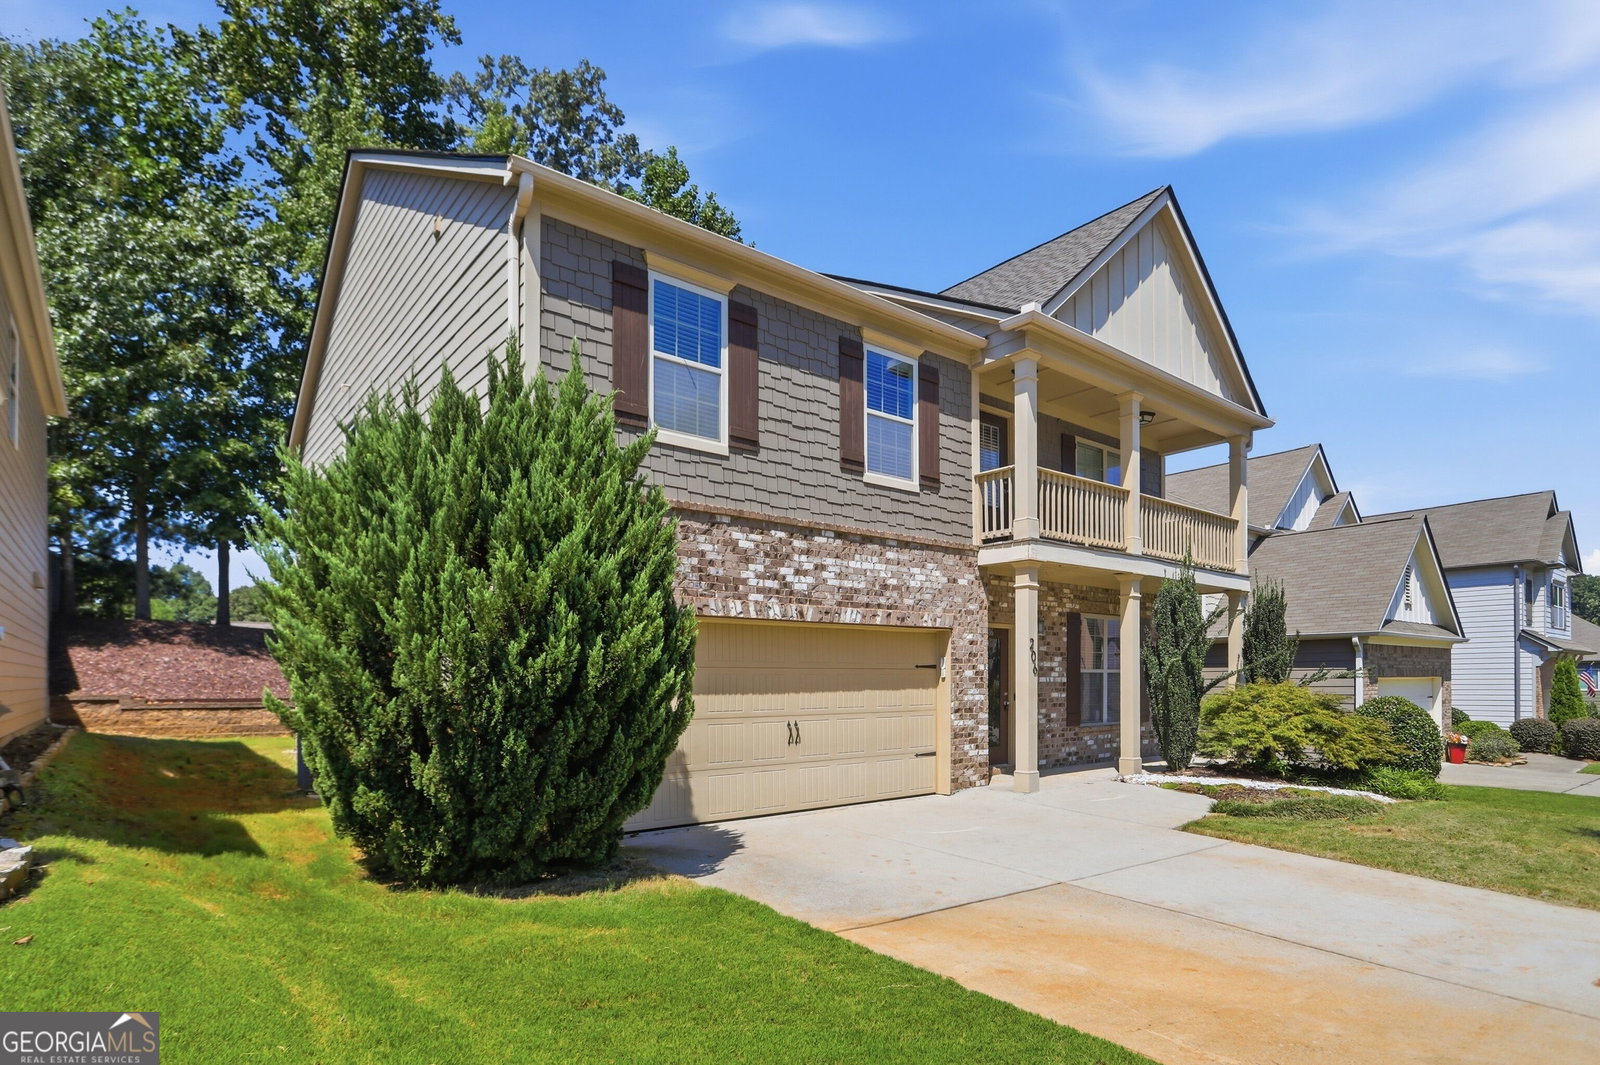
INCREDIBLE BUYER INCENTIVES: $7,000 MORTGAGE CONCESSION. Opendoor Home Loans will contribute up to $7,000 towards a permanent interest rate buy-down if you finance with Opendoor Home Loans LLC. 206 Providence Walk Ct is a two-story Canton home with an open main level connecting the kitchen, living, and dining spaces. The kitchen centers on an island with wood cabinetry and stainless steel appliances that support meal preparation and storage. The main level features hardwood flooring, recessed-panel and tray ceilings, column-framed openings, and a fireplace in the living room. Upstairs, the primary bedroom includes a tray ceiling and connects to a bathroom with a double vanity, a soaking tub, and a separate step-in shower. Additional bedrooms provide closet storage, and a dedicated laundry room adds convenience. A covered rear deck with a hot tub overlooks the fenced backyard for outdoor relaxing, and an attached two-car garage adds parking and storage. Clean interior finishes complete this well-maintained residence with practical amenities in every room. Included 100-Day Home Warranty with buyer activation
/u.realgeeks.media/vectorhomesga/074101239d59-1745175098000_removebg_preview.png)
Additional Information
- Lot Features
- None
- Elementary School
- Knox
- High School
- Cherokee
- Heating
- Central, Natural Gas, Zoned
- Cooling
- Central Air, Zoned
- Sewer
- Public Sewer
- Pool
- Yes
- Fireplaces
- 1
- Appliances
- Microwave, Dishwasher, Range
Mortgage Calculator
Listing courtesy of Opendoor Brokerage.
 © 2026 Georgia MLS. All rights reserved. Information Deemed Reliable But Not Guaranteed.