180 Pebble Beach Drive, Fayetteville, GA 30215
- $859,000
- 4
- BD
- 4
- BA
- 3,262
- SqFt






- List Price
- $859,000
- MLS#
- 10835452
- Status
- ACTIVE
- Year Built
- 1994
- Style
- European
- Bedrooms
- 4
- Bathrooms
- 4
- Living Sq. Ft
- 3,262
- Acres
- 1
- County
- Fayette
- Subdivision
- White Water Creek
Property Description
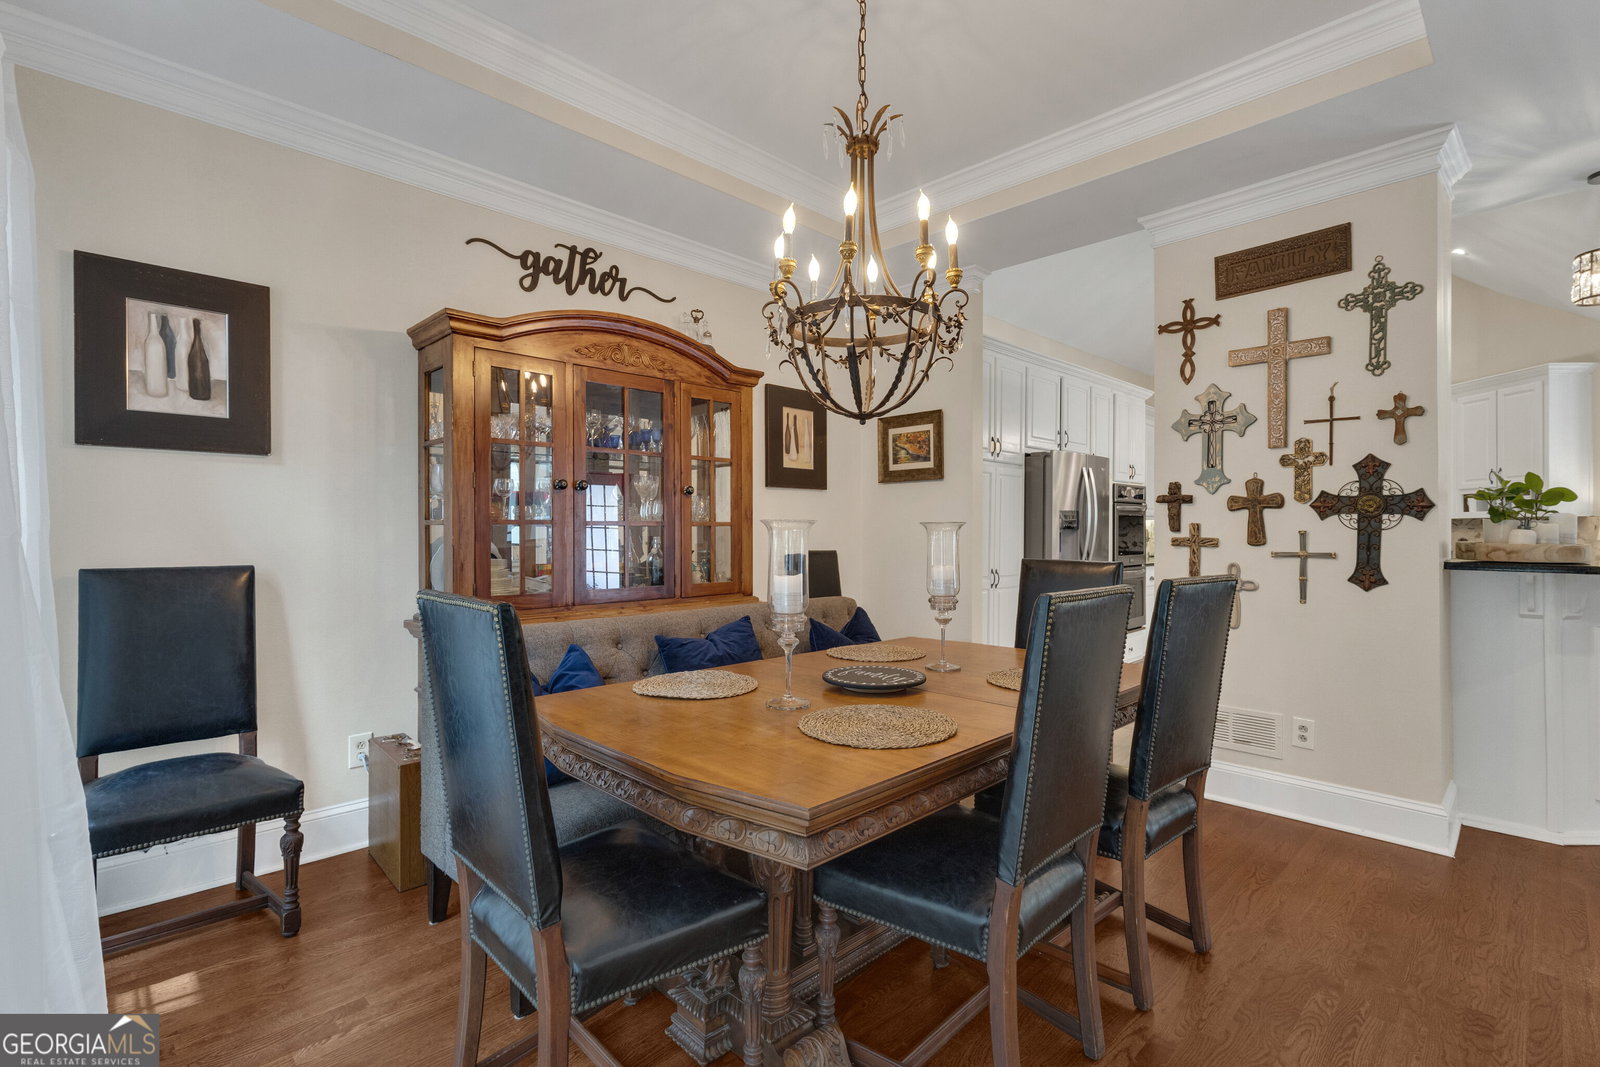
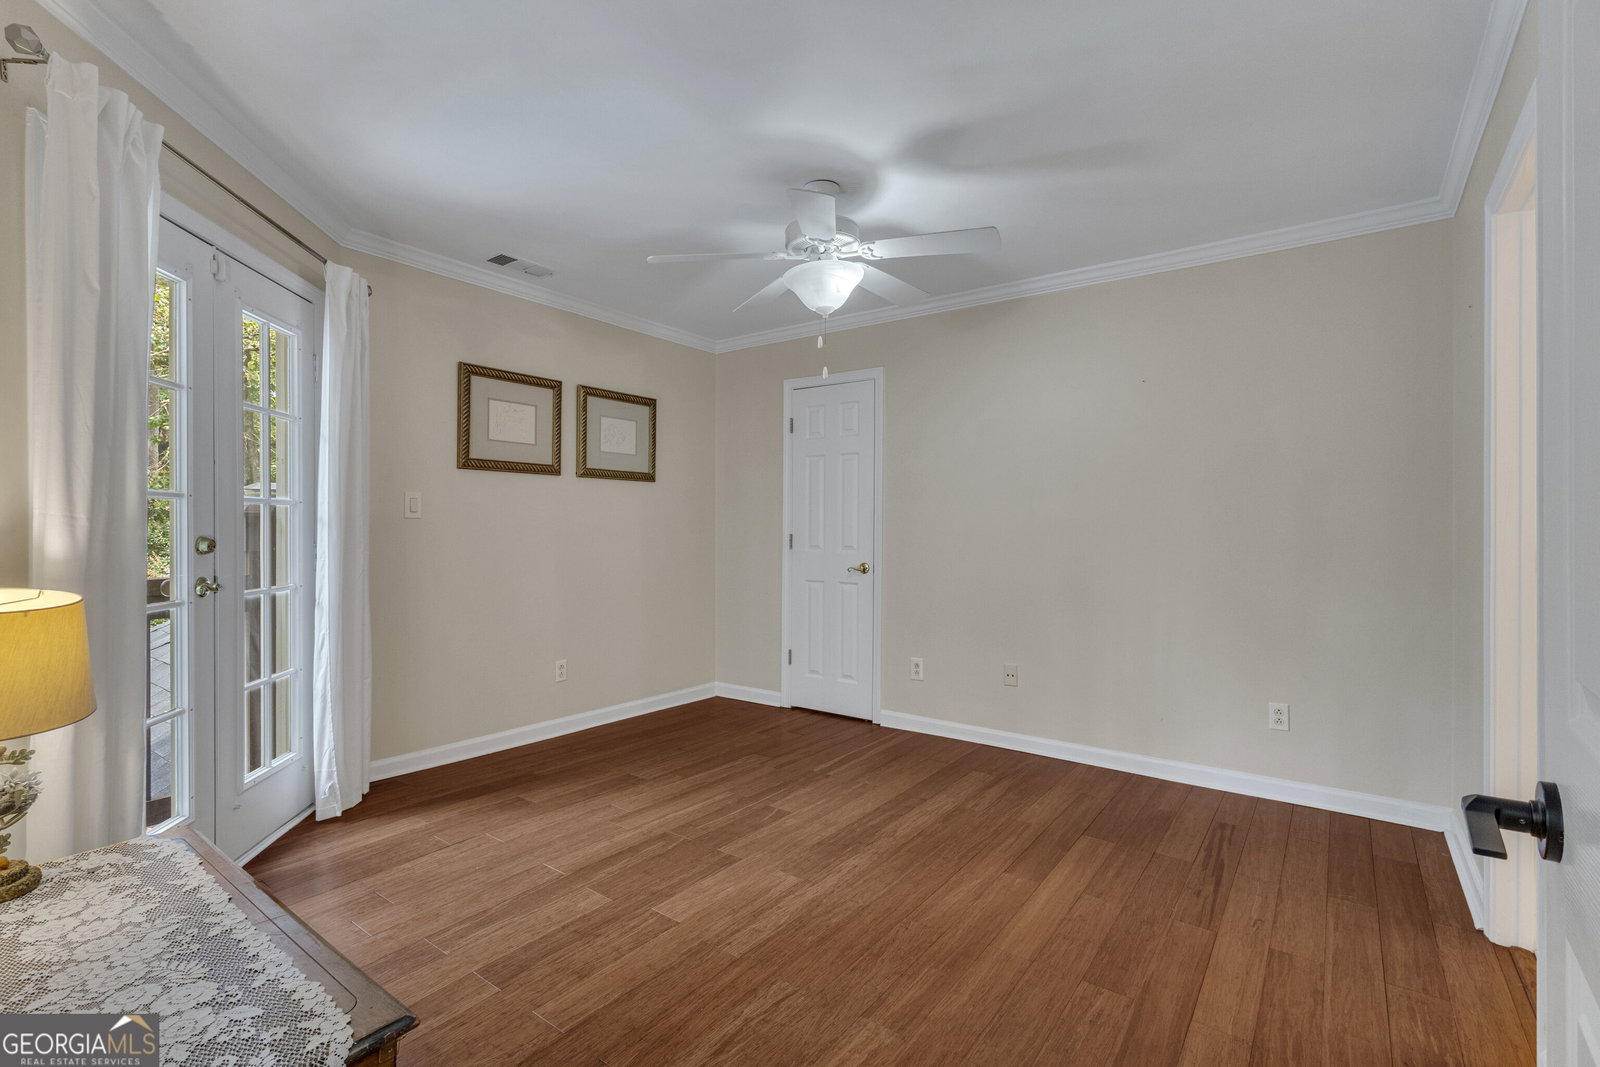
Resort-style living begins at home in gated Whitewater Creek Country Club! Tucked at the end of a peaceful cul-de-sac on a beautifully landscaped 1.01-acre lot, this stately stucco residence pairs timeless curb appeal with over $130,000 in thoughtful improvements-and a BRAND-NEW ROOF installed in August 2026. Step through the front entry into a light-filled interior offering approximately 3,373 square feet, four bedrooms and four full baths. Hardwood floors, refined millwork, upgraded lighting and inviting gathering spaces create a warm, polished atmosphere throughout. The spacious kitchen is designed for both everyday living and entertaining, featuring generous granite countertops, a tile backsplash, built-in stainless-steel appliances, abundant cabinetry & recessed lighting The kitchen flows naturally into the welcoming family room, anchored by a dramatic stacked-stone fireplace. The main level offers exceptional flexibility with both the primary suite and a second bedroom with full bath-ideal for guests, multigenerational living or a private home office. The beautifully renovated primary retreat includes an adjoining sitting room with fireplace and built-in bookcases, plus a spa-inspired bath with dual quartz-topped vanities and a custom tiled shower. An updated main-level guest bath and refreshed laundry room add style and convenience. Upstairs, two generously sized bedrooms each enjoy a private full bath and access to a balcony overlooking the courtyard. This central outdoor retreat is a true showstopper: unwind or entertain around the 12-person saltwater in-ground spa/hot tub, surrounded by the privacy and charm of your own courtyard. Beyond it, the backyard provides room to garden, play or simply enjoy the peaceful one-acre setting. A three-car side-entry garage completes the home. Recent enhancements include kitchen and bath renovations, refinished hardwood flooring, interior and exterior painting, updated lighting, balcony improvements, new windows, added structural support and more-crowned by the new August 2026 roof. Whitewater Creek offers a guarded, gated lifestyle with community amenities that include a pool, tennis courts, pickle ball courts and club room. Optional country-club membership opens the door to an Arnold Palmer-designed golf course, racquet sports, fitness, swimming, dining and a lively social calendar. The location is equally impressive: zoned for Braelinn Elementary, Rising Starr Middle and Starr's Mill High-ranked among the top 4% of public high schools nationwide in the 2026 U.S. News rankings-and convenient to Peachtree City shopping and dining, Trilith, Piedmont Fayette Hospital, the U.S. Soccer Federation's National Training Center and Hartsfield-Jackson Atlanta International Airport, approximately 30-35 minutes away. This is more than a home-it is a private retreat in one of Fayette County's most sought-after communities.
/u.realgeeks.media/vectorhomesga/074101239d59-1745175098000_removebg_preview.png)
Additional Information
- Lot Features
- Private
- Elementary School
- Braelinn
- High School
- Starrs Mill
- Heating
- Central
- Cooling
- Central Air
- Sewer
- Septic Tank
- Fireplaces
- 2
- Appliances
- Convection Oven, Cooktop, Dishwasher, Disposal, Double Oven, Electric Water Heater, Microwave, Range
Mortgage Calculator
Listing courtesy of BHHS Georgia Properties.
 © 2026 Georgia MLS. All rights reserved. Information Deemed Reliable But Not Guaranteed.