299 Saddleridge Trail, Senoia, GA 30276
- $679,000
- 5
- BD
- 4
- BA
- 3,694
- SqFt








- List Price
- $679,000
- MLS#
- 10792972
- Status
- ACTIVE
- Year Built
- 2024
- Style
- Brick Front, Traditional
- Bedrooms
- 5
- Bathrooms
- 4
- Half-baths
- 1
- Living Sq. Ft
- 3,694
- Acres
- 1
- County
- Coweta
- Subdivision
- Saddle Ridge Estates
Property Description
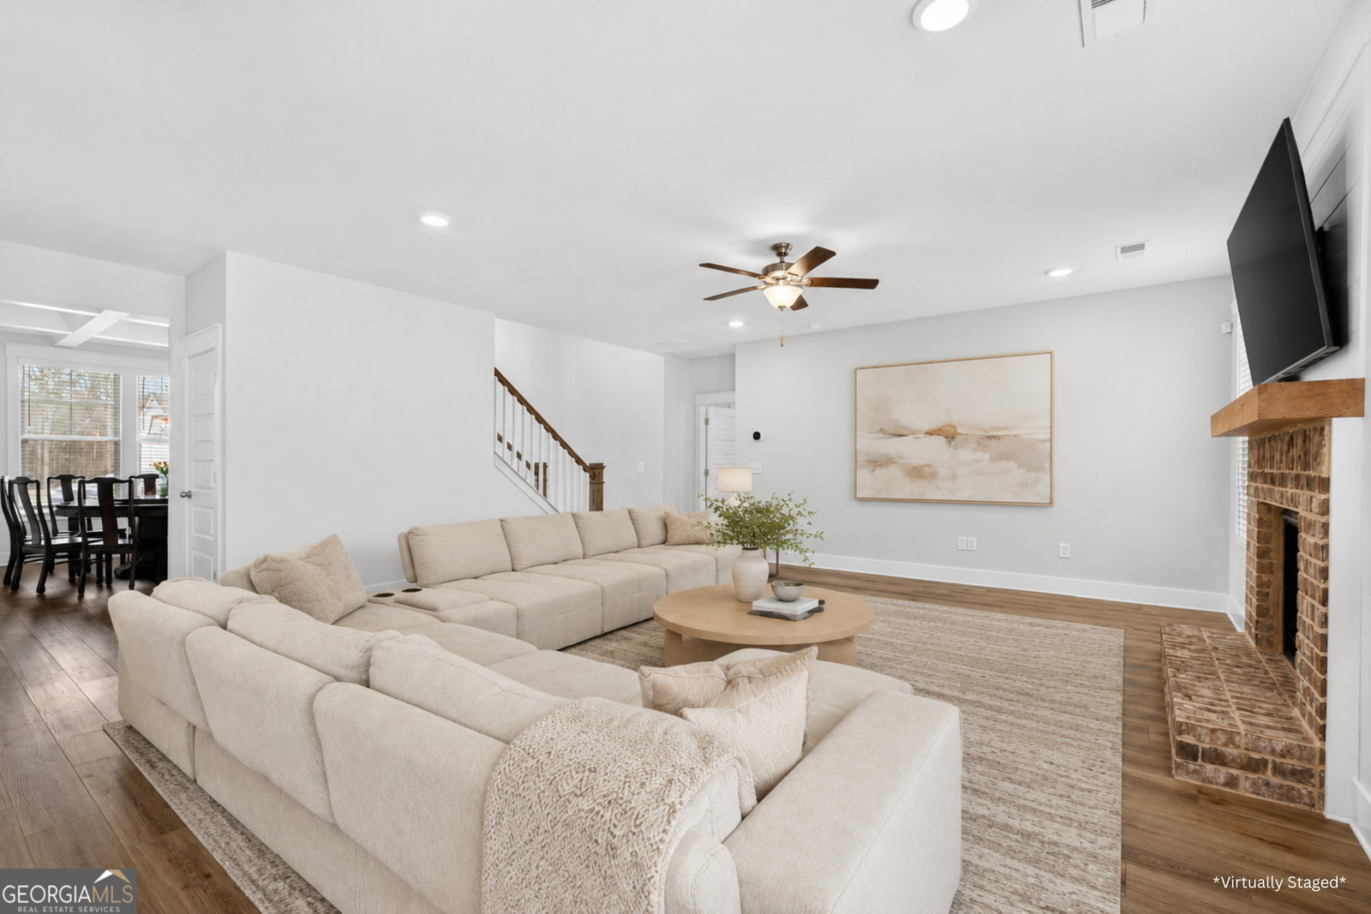
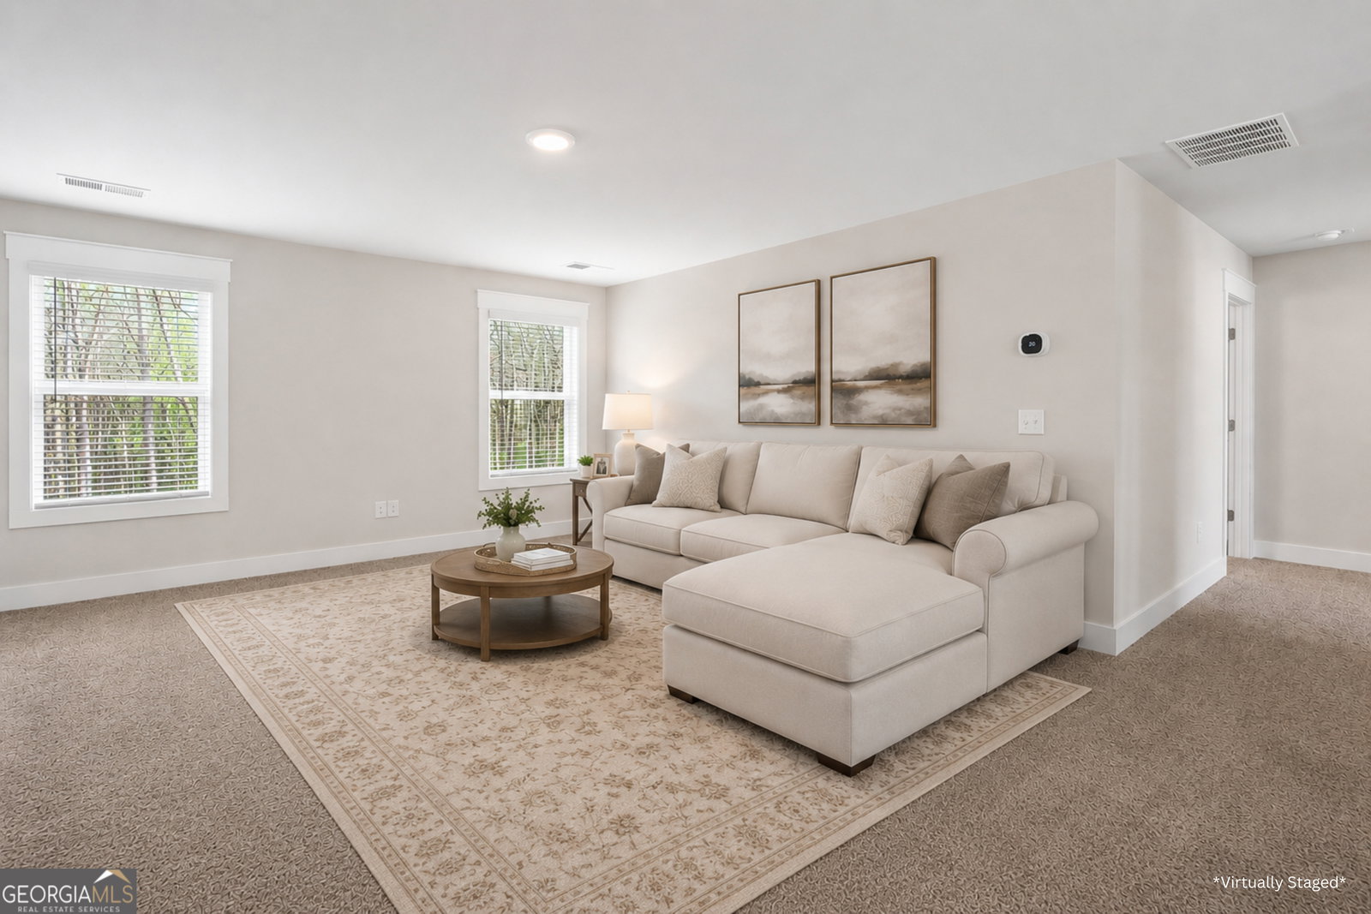
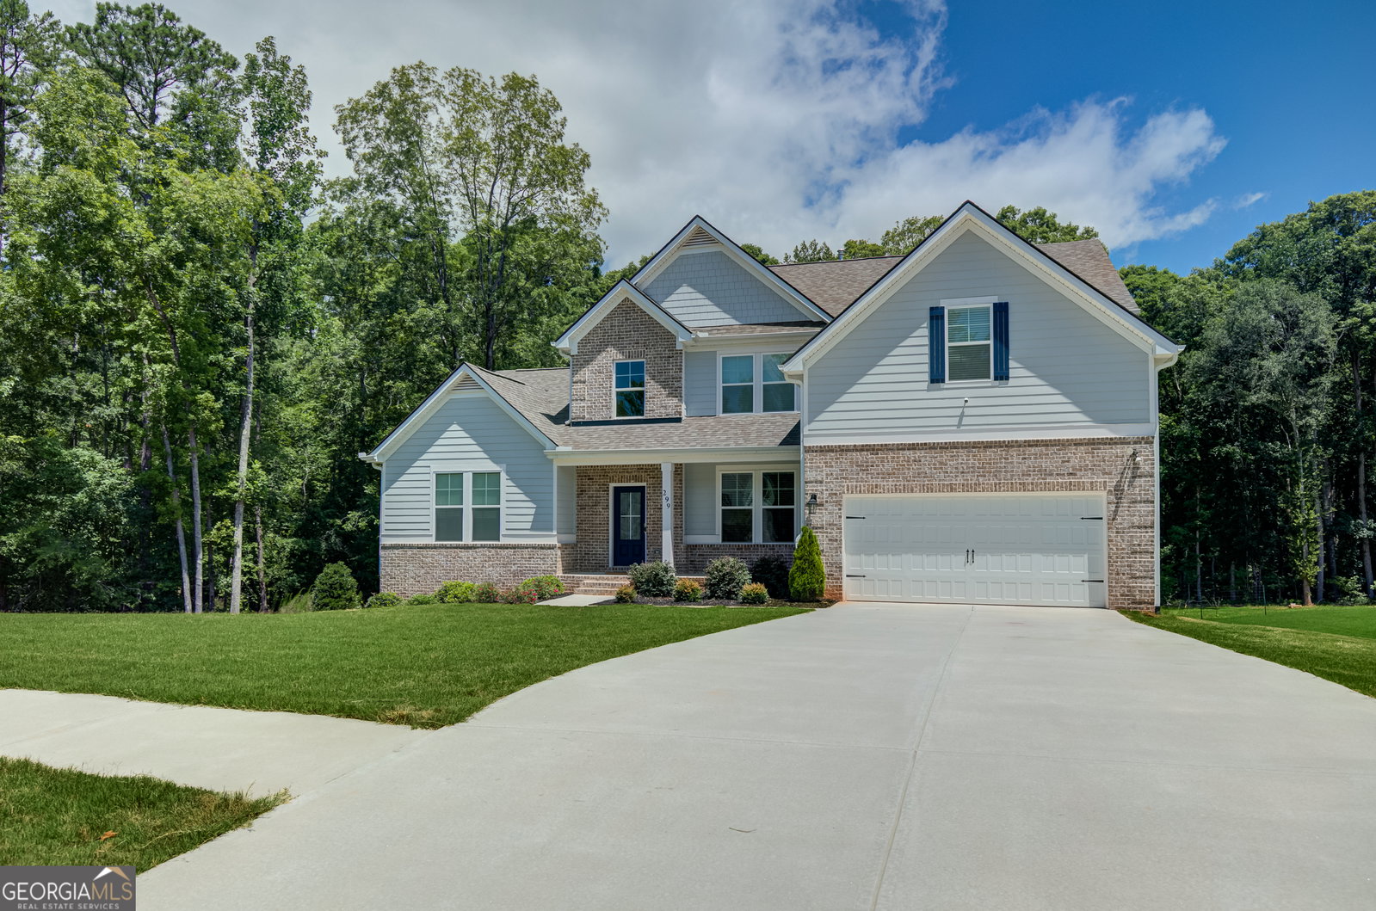
Privacy, space, and over $100,000 in upgrades. Welcome to your new home in Saddleridge. Nestled within the established first phase of Saddleridge, this stunning Henry floorplan delivers an effortless move-in experience that is exceptionally rare at this price point. A soaring two-story foyer sets the tone from the moment you step inside, opening into a generous family room that is as comfortable as it is impressive. Designed for both grand entertaining and everyday living, the space flows naturally into the chef's kitchen, outfitted with quartz countertops, a gas cooktop, an oversized island, walk-in pantry, and a filtered water faucet that reflects the home's unwavering attention to detail. Every finish was chosen with intention. The main-level primary suite offers the kind of privacy and luxury that transforms a home into a sanctuary. A freestanding soaking tub, spa-inspired tiled walk-in shower with built-in bench, dual vanities, private water closet, and an expansive walk-in closet complete a retreat that rivals any resort experience. Upstairs, an open loft overlooks the main level below, adding architectural interest and a versatile flex space. The thoughtfully designed roommate floorplan provides separation and privacy across four additional bedrooms, including an oversized media room perfectly suited as a fifth bedroom, dedicated home office, or private screening room. A Jack and Jill bathroom serves two of the bedrooms, while an additional full bath completes the upper level. Below, a full walkout basement of over 2,000 square feet sits stubbed, framed, and ready for your vision, whether that is a home theater, a private guest suite, or a fully independent space for multigenerational living. A secondary HVAC system serves the basement independently, ensuring year-round comfort regardless of how the space is used. Outside, a wooded perimeter along two sides of the property delivers a level of privacy that newer construction communities rarely offer. The level backyard is pool-ready, with the septic system thoughtfully positioned to accommodate future installation. An elevated deck and covered patio below create seamless indoor-outdoor living. The home enjoys a settled, established feel with no active construction nearby. Located just ten minutes from Newnan and fifteen from Senoia and Peachtree City, everyday conveniences are always within easy reach. Come envision your next chapter. Private showings by appointment only. No sign in yard.
/u.realgeeks.media/vectorhomesga/074101239d59-1745175098000_removebg_preview.png)
Additional Information
- Lot Features
- Private
- View
- Seasonal View
- Elementary School
- Moreland
- High School
- East Coweta
- Heating
- Central, Natural Gas
- Cooling
- Ceiling Fan(s), Central Air, Electric
- Sewer
- Septic Tank
- Basement
- Yes
- Fireplaces
- 1
- Appliances
- Cooktop, Dishwasher, Microwave, Oven, Stainless Steel Appliance(s), Water Softener
Mortgage Calculator
Listing courtesy of Real Broker, LLC.
 © 2026 Georgia MLS. All rights reserved. Information Deemed Reliable But Not Guaranteed.