1314 Battleview Drive NW, Atlanta, GA 30327
- $1,495,000
- 4
- BD
- 4
- BA
- 3,103
- SqFt









- List Price
- $1,495,000
- Price Change
- ▼ $30,000 1784069402
- MLS#
- 10761881
- Status
- ACTIVE
- Year Built
- 1988
- Style
- Traditional
- Bedrooms
- 4
- Bathrooms
- 4
- Half-baths
- 1
- Living Sq. Ft
- 3,103
- Acres
- 1.36
- County
- Fulton
- Subdivision
- Buckhead
Property Description
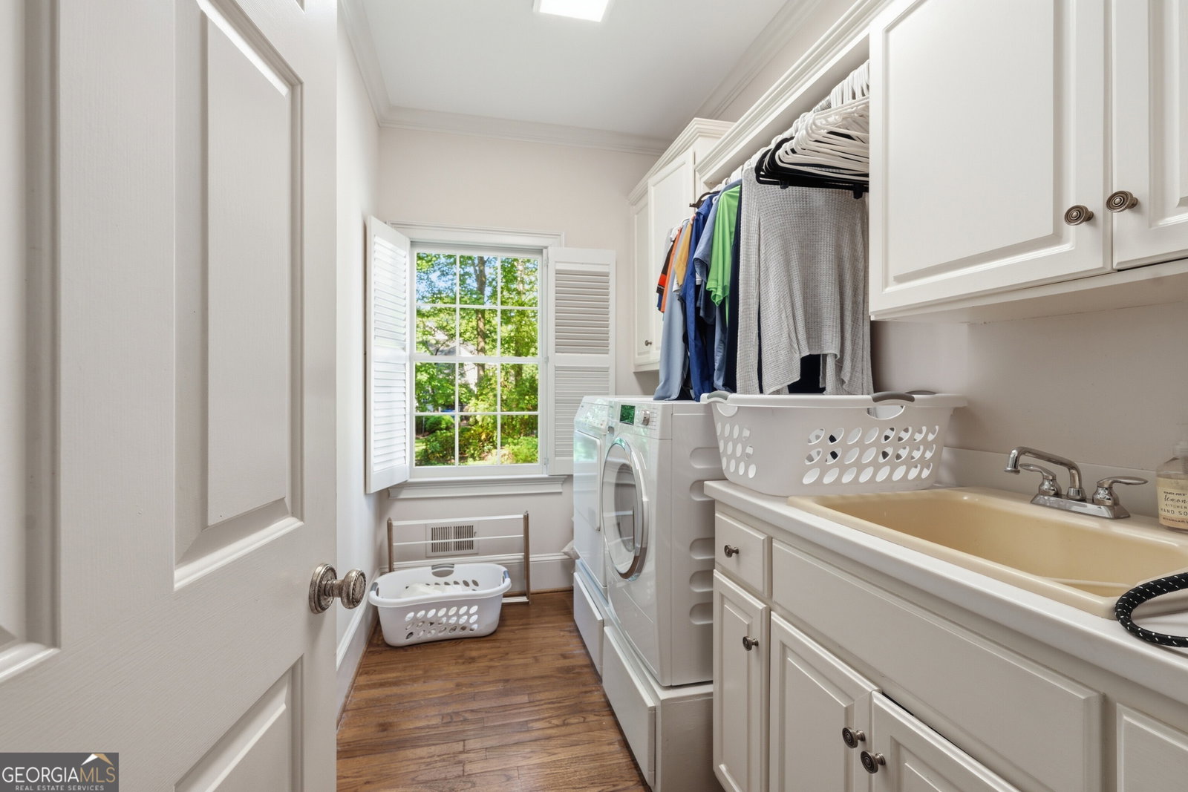
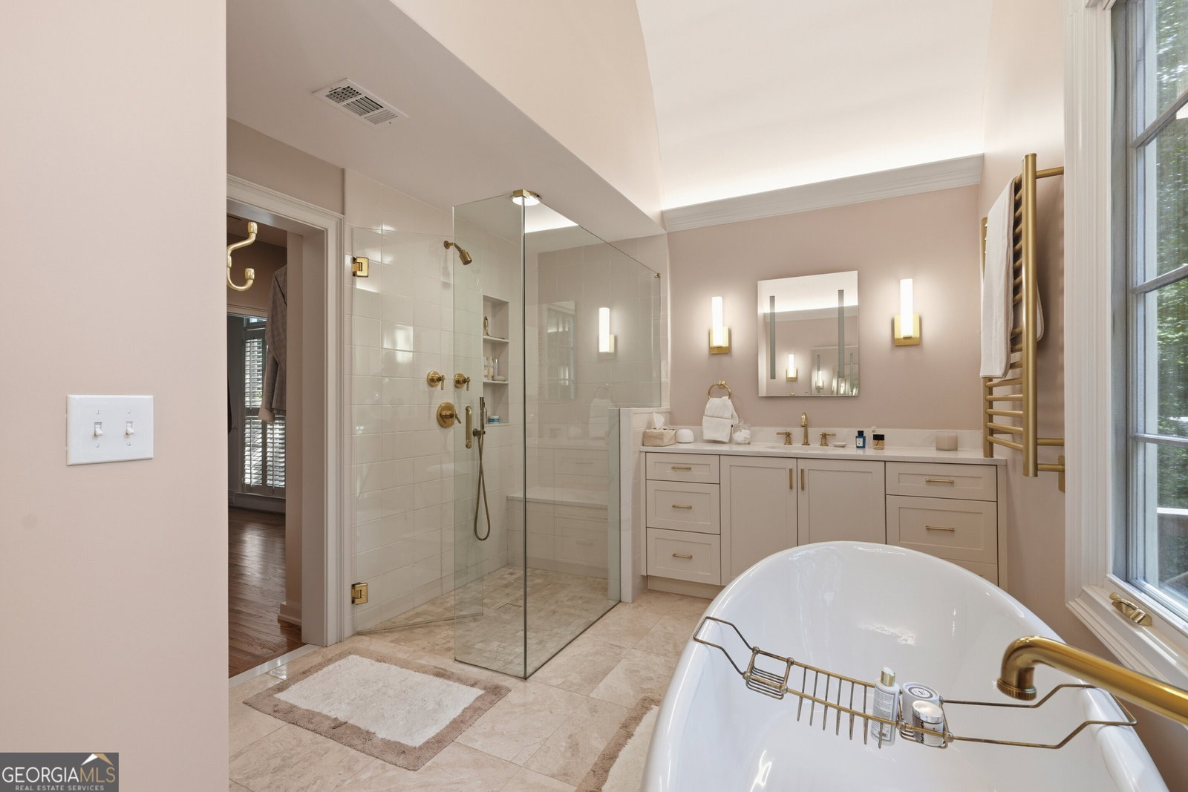
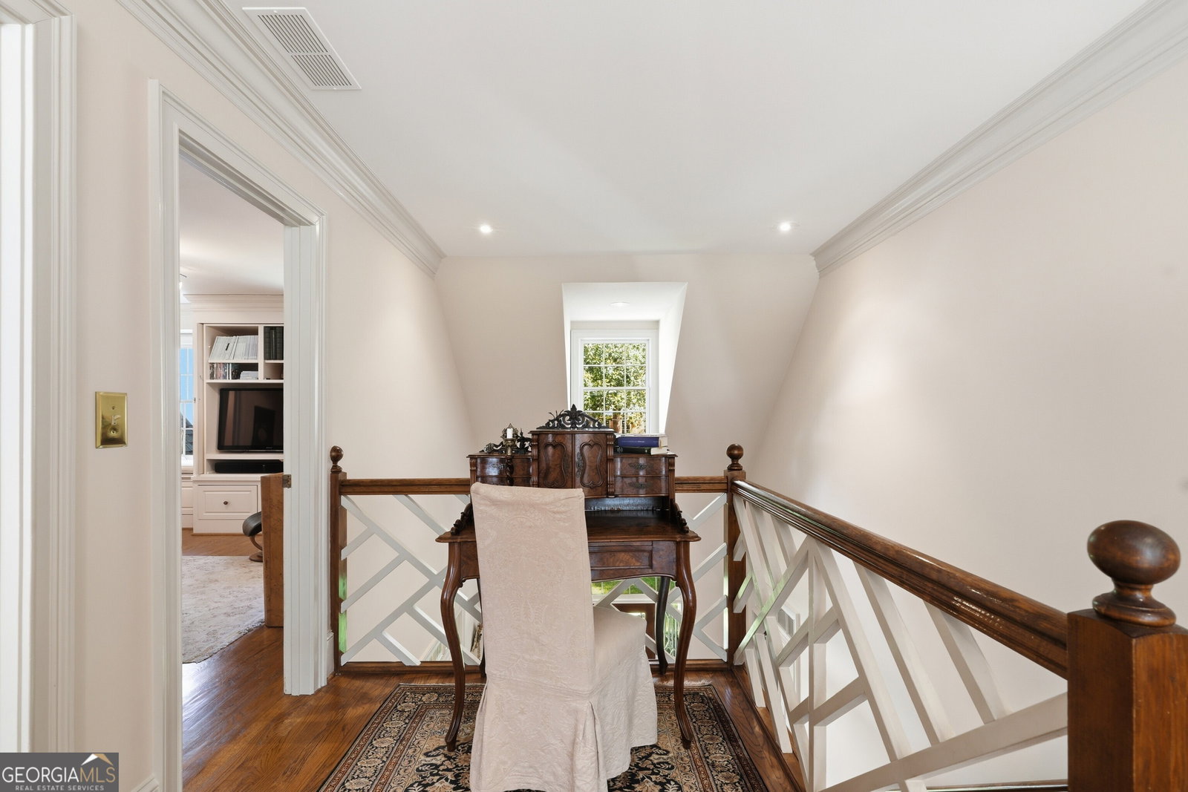
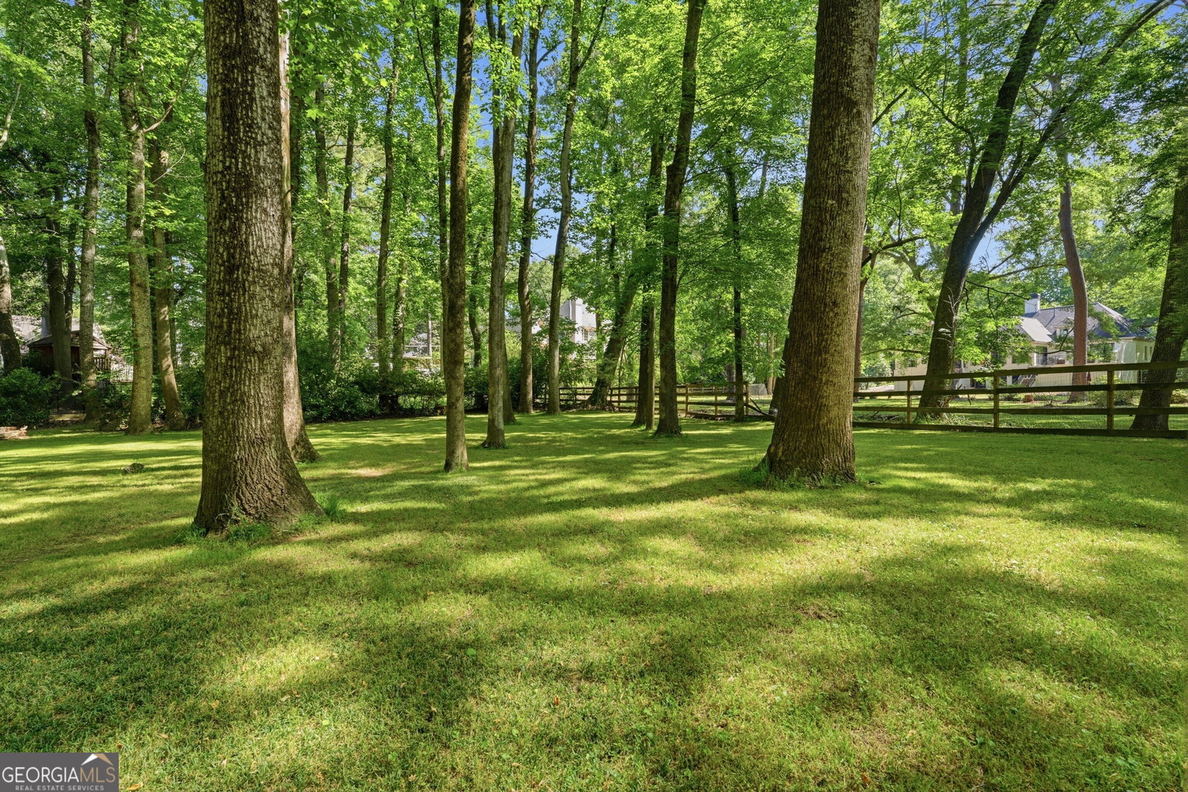
Schools and Morris Brandon Elementary School 1314 Battleview offers a rare blend of privacy, space, natural light, and convenience. Built in 1988 and set on approximately 1.3 acres, this 4 bedroom, 3.5 bath home enjoys a quiet pastoral setting that feels worlds away from the energy of the city while remaining just minutes from the best of Buckhead. Designed for both comfortable daily living and entertaining, the home features a desirable primary suite on the main level complete with its own fireplace and peaceful views of the surrounding greenery. A second fireplace anchors the main living room, creating warm and inviting gathering spaces throughout the home. Gracious proportions continue with a large formal dining room, an eat-in kitchen filled with natural light, and a functional butler's pantry conveniently located near the garage entrance and laundry room. One of the home's defining features is the expansive rear deck approximately 14 feet wide and stretching nearly the full length of the house overlooking sweeping pasture-like green space, mature trees, and a serene natural backdrop rarely found in Buckhead. The setting offers exceptional privacy and a true connection to the outdoors, ideal for quiet mornings, entertaining, or simply enjoying the peaceful surroundings. Convenient to Cross Creek Golf Club and caf , West Paces Ferry, Moores Mill, West Midtown, and Buckhead's premier shopping and dining destinations. Optional membership opportunities nearby include Hanover West Club with neighborhood swim and tennis amenities. A rare opportunity to own a home with acreage, character, and timeless appeal in one of Atlanta's most sought-after locations. House is hardcoat stucco and lies at the boundary of mapped Zone AE and Shaded Zone X. The residence's measured lowest elevation is approximately 1.5 feet above the stated base-flood elevation.
/u.realgeeks.media/vectorhomesga/074101239d59-1745175098000_removebg_preview.png)
Additional Information
- Lot Features
- Cul-De-Sac, Level
- Elementary School
- Brandon
- High School
- North Atlanta
- Heating
- Central, Forced Air, Natural Gas
- Cooling
- Central Air
- Sewer
- Public Sewer
- Fireplaces
- 2
- Appliances
- Dishwasher, Double Oven, Refrigerator
Mortgage Calculator
Listing courtesy of Ansley RE | Christie's Int'l RE.
 © 2026 Georgia MLS. All rights reserved. Information Deemed Reliable But Not Guaranteed.