1380 Newt Green Road, Cumming, GA 30028
- $2,199,000
- 5
- BD
- 7
- BA
- 4,741
- SqFt








- List Price
- $2,199,000
- MLS#
- 10807491
- Status
- ACTIVE
- Year Built
- 2021
- Style
- Other
- Bedrooms
- 5
- Bathrooms
- 7
- Half-baths
- 2
- Living Sq. Ft
- 4,741
- Acres
- 4.11
- County
- Cherokee
- Subdivision
- none
Property Description
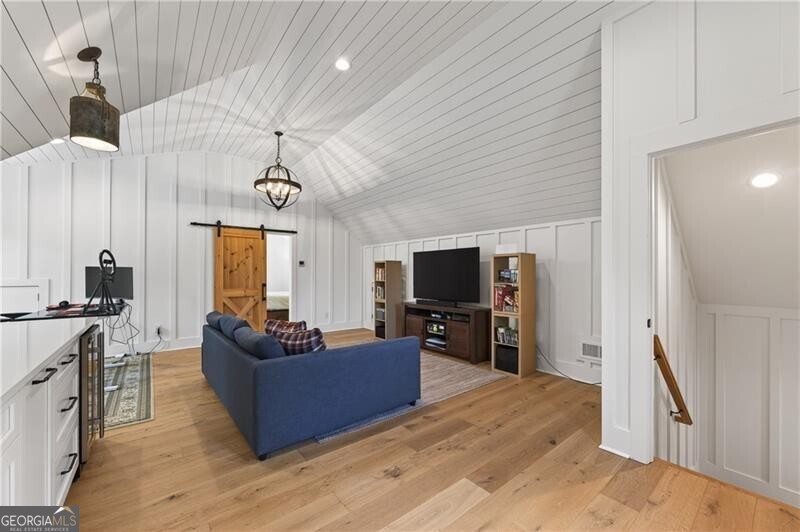
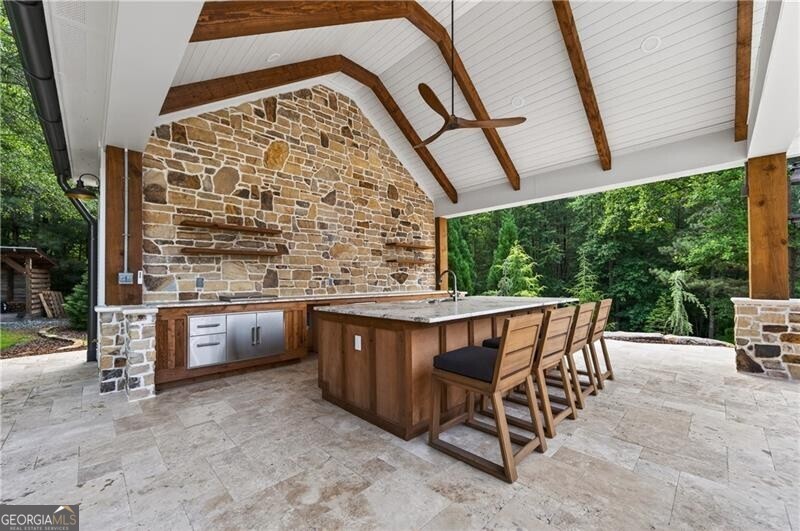
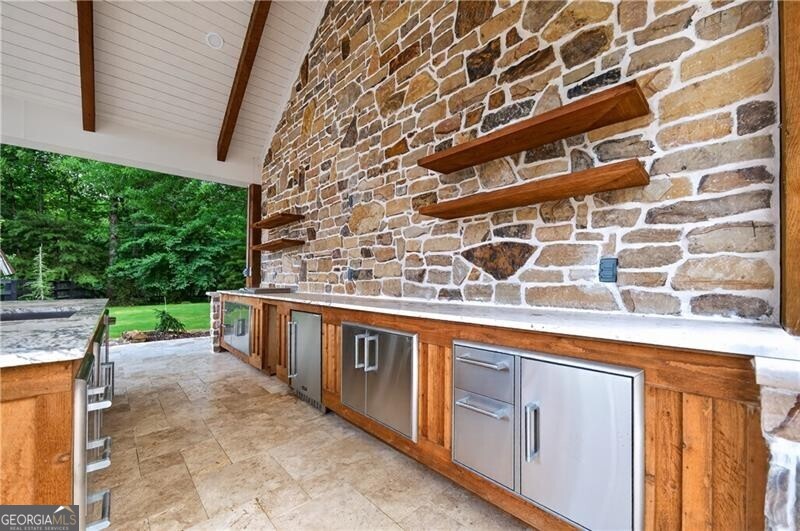
Nestled on 4.11 meticulously manicured private acres, this custom-built modern farmhouse offers an exceptional blend of luxury, craftsmanship, and timeless design. Ideally located just minutes from Hawks Ridge Golf Club, 15 minutes from Milton, and only 5 minutes from downtown Ball Ground and Canton, this remarkable property combines privacy, sophistication, and convenience. Designed with an open-concept floor plan and elevated designer finishes throughout, the home showcases 10-foot ceilings on the main, extensive board-and-batten and shiplap detailing, and wide-plank engineered hardwood flooring on the main and upper level. Exposed 10" x 8" salvaged spruce beams add warmth and character to the vaulted breakfast room, kitchen, dining room, family room, and owner's suite. The chef's kitchen is a true showpiece, featuring Rohl Shaw sinks, a Sub-Zero dual refrigerator, integrated Wolf induction cooktop, Calacatta Gold suede-finish quartz countertops, an oversized island, and a fully equipped scullery. Thoughtfully placed brick accent walls in the scullery, kitchen, dining room, fireplace surround, and primary suite create an inviting and refined atmosphere. The main-level owner's retreat offers a luxurious spa-inspired bath complete with a soaking tub, oversized walk-in shower, and serene views of the surrounding property. Expansive sliding glass doors open from the family room to a spectacular outdoor living area featuring brick flooring, shiplap ceilings, a double-sided brick gas fireplace, and a dedicated outdoor dining space. The main staircase leads to a charming loft with custom built-in bunk beds and three spacious bedrooms, each with its own private en-suite bath. A separate rear staircase provides access to a versatile private suite featuring a family room, kitchenette, bedroom, and full bath-ideal for in-laws, teens, guests, or a nanny. Outdoor living is equally impressive. Relax on the welcoming rocking-chair front porch with seasonal views of Hawks Ridge Golf Course, or retreat to the private backyard oasis. Designed for both entertaining and relaxation, the outdoor space features a heated 18' x 36' saltwater PebbleTec pool with spa and tanning ledge, along with a 20' x 24' pool house complete with a pool bath, outdoor shower, and outdoor kitchen finished with leathered granite countertops. The professionally landscaped grounds are enhanced by premium plantings and mature greenery, creating a truly resort-like setting. This nearly new custom home presents a rare opportunity to own one of the area's most sought-after floor plans in an exceptional location. Experience luxury country living at its finest.
/u.realgeeks.media/vectorhomesga/074101239d59-1745175098000_removebg_preview.png)
Additional Information
- Lot Features
- Level, Private
- Elementary School
- Free Home
- High School
- Creekview
- Heating
- Electric
- Cooling
- Ceiling Fan(s), Central Air, Electric
- Sewer
- Septic Tank
- Basement
- Yes
- Pool
- Yes
- Fireplaces
- 2
- Appliances
- Dishwasher, Disposal, Refrigerator
Mortgage Calculator
Listing courtesy of Ansley RE|Christie's Int'l RE.
 © 2026 Georgia MLS. All rights reserved. Information Deemed Reliable But Not Guaranteed.